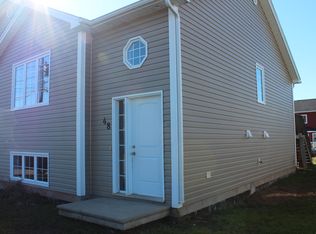
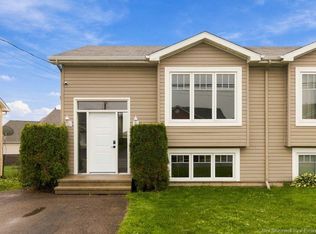
Welcome to 38 Senese Street! This gorgeous, move-in-ready semi-detached home is nestled in Moncton’s sought-after North End. Freshly painted throughout—including all walls, ceilings, and trim—and featuring a new front door, this inviting home is ready for its next owners. The spacious, open-concept main floor features a large living room with hardwood flooring flowing into a ceramic-tiled kitchen. Stainless steel appliances, ample dark-stained cabinetry, a modern backsplash, and an island with a breakfast bar make this kitchen both stylish and functional. Large windows fill the space with natural light, while the dining area offers direct access to the back deck and fully fenced backyard, complete with a custom-built 8 × 10 craftsman storage shed. A convenient powder room and laundry area complete the main level. A hardwood staircase leads to the lower level, where you’ll find a spacious primary bedroom, two additional bedrooms, and a four-piece bathroom. With a landscaped lot, paved driveway, and a fantastic location close to amenities, highways, parks, and both French and English schools, this home offers comfort and convenience. Call your favorite REALTOR® to book your private showing today!
For sale
C$289,900
38 Senese St, Moncton, NB E1E 0B8
3beds
1,456sqft
SingleFamily
Built in 2011
342 Square Feet Lot
$-- Zestimate®
C$199/sqft
C$-- HOA
What's special
Freshly painted throughoutSpacious open-concept main floorCeramic-tiled kitchenStainless steel appliancesAmple dark-stained cabinetryModern backsplashFully fenced backyard
- 5 hours
- 3
- 0
Zillow last checked:
Listing updated:
Listed by:
Ravi Thota, Salesperson 200074712,
Keller Williams Capital Realty Brokerage
Source: New Brunswick Real Estate Board,MLS®#: NB150839
Facts & features
Interior
Bedrooms & bathrooms
- Bedrooms: 3
- Bathrooms: 2
- Full bathrooms: 1
- 1/2 bathrooms: 1
Bedroom
- Level: Lower
Bedroom
- Level: Lower
Bedroom
- Level: Lower
Other
- Level: Main
Other
- Level: Lower
Dining room
- Level: Main
Kitchen
- Level: Main
Living room
- Level: Main
Heating
- Baseboard, Electric
Cooling
- Electric
Features
- Air Exchanger
- Flooring: Laminate, Porcelain
- Basement: Finished
- Has fireplace: No
Interior area
- Total structure area: 1,456
- Total interior livable area: 1,456 sqft
- Finished area above ground: 728
Property
Parking
- Parking features: Asphalt, No Garage
- Has uncovered spaces: Yes
Features
- Levels: Two
- Fencing: Fully Fenced
Lot
- Size: 342 Square Feet
- Features: Cleared, Landscaped, Recreation Nearby, School(s) Nearby, Shopping Nearby, Under 0.5 Acres
Details
- Parcel number: 70640743
Construction
Type & style
- Home type: SingleFamily
Materials
- Vinyl Siding
- Foundation: Concrete
- Roof: Asphalt
Condition
- Year built: 2011
Utilities & green energy
- Sewer: Municipal
- Water: Municipal
Community & HOA
Location
- Region: Moncton
Financial & listing details
- Price per square foot: C$199/sqft
- Annual tax amount: C$5,270
- Date on market: 11/4/2026
- Ownership: Freehold
Price history
Price history is unavailable.
Public tax history
Tax history is unavailable.
Climate risks
Neighborhood: E1E
Nearby schools
GreatSchools rating
No schools nearby
We couldn't find any schools near this home.
Similar homes
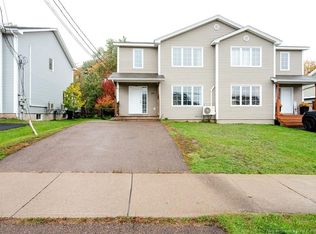
- C$295,0002 bd2 ba1.3k sqft53 Tanya Cres, Moncton, NB E1E 4V3For Sale
 MLS ID #NB149845, Marco DiBonaventura, Salesperson, Platinum Atlantic Realty Inc. Brokerage. New Brunswick Real Estate Board
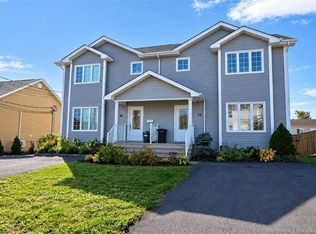
- C$314,5003 bd2 ba1.4k sqft20 Edington St, Moncton, NB E1E 0G6For Sale
 MLS ID #NB147351, Jamie Smith, Salesperson, RE/MAX Sackville Realty Brokerage. New Brunswick Real Estate Board
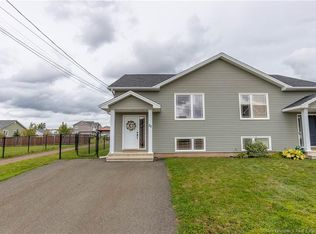
- C$309,9003 bd2 ba1.2k sqft138 Penrose St, Moncton, NB E1E 4W6For Sale
 MLS ID #NB148564, Janice Belliveau, Salesperson, RE/MAX Quality Real Estate Inc. Brokerage. New Brunswick Real Estate Board
- C$349,9004 bd2 ba1.1k sqft188 Westbrook Cir, Moncton, NB E1E 2M1For Sale
 MLS ID #NB150607, Louise Landry, Salesperson, Keller Williams Capital Realty Brokerage. New Brunswick Real Estate Board
