Welcome to 98 Mount Pleasant Road in Moncton North, a well-maintained semi-detached home offering a practical layout, thoughtful updates and a convenient location close to everyday amenities. The main floor features an open-concept living room, dining area and kitchen with an island and double sink. Just off the kitchen, a room currently used as a home office offers patio doors leading to the deck, creating a great connection between indoor and outdoor living. A convenient 2-piece bathroom with main-floor laundry completes this level. The lower level offers 3 bedrooms and a nearby 4-piece bathroom. Several important updates have been completed, including a new roof shingles in 2025, two mini-split heat pumps added in 2025 for heating and cooling, and a new air exchanger with humidity control installed in 2026. The fridge and stove are both less than five years old. Outside, enjoy the private backyard and a permitted deck built in 2024. The deck features movable side slats for added privacy and a roll-out awning to provide shade or shelter from light rain. A double-wide paved driveway offers convenient parking. Ideally located within walking distance of Shoppers Drug Mart and Starbucks at Lounsbury Centre, with easy access to the Trans-Canada Highway, this property offers comfortable living and excellent convenience for commuters and those looking to stay close to shopping and services. Please contact your favourite REALTOR® to arrange your viewing.
For sale
C$314,900
98 Mount Pleasant Rd, Moncton, NB E1G 5J2
3beds
1,320sqft
SingleFamily
Built in 2004
327 Square Feet Lot
$-- Zestimate®
C$239/sqft
C$-- HOA
What's special
Practical layoutDining areaPrivate backyard
- 1 day
- 3
- 0
Zillow last checked:
Listing updated:
Listed by:
Joan Hodder Hayes, Salesperson,
RE/MAX Avante Brokerage
Source: New Brunswick Real Estate Board,MLS®#: NB150347
Facts & features
Interior
Bedrooms & bathrooms
- Bedrooms: 3
- Bathrooms: 2
- Full bathrooms: 1
- 1/2 bathrooms: 1
Bedroom
- Level: Lower
Bedroom
- Level: Lower
Other
- Level: Main
Other
- Level: Main
Other
- Level: Main
Other
- Level: Lower
Other
- Level: Lower
Laundry
- Level: Main
Living room
- Level: Main
Heating
- Baseboard, Electric
Cooling
- Electric, Heat Pump - Ductless
Appliances
- Laundry: Main Level
Features
- Air Exchanger
- Flooring: Ceramic Tile, Laminate
- Basement: Full,Finished
- Has fireplace: No
Interior area
- Total structure area: 1,320
- Total interior livable area: 1,320 sqft
- Finished area above ground: 660
Video & virtual tour
Property
Parking
- Total spaces: 2
- Parking features: Paved, Width - Double, No Garage
- Uncovered spaces: 2
Features
- Levels: One
Lot
- Size: 327 Square Feet
- Features: Under 0.5 Acres
Details
- Parcel number: 70414057
Construction
Type & style
- Home type: SingleFamily
Materials
- Vinyl Siding
- Foundation: Concrete
- Roof: Asphalt
Condition
- Year built: 2004
Utilities & green energy
- Sewer: Municipal
- Water: Municipal
Community & HOA
Location
- Region: Moncton
Financial & listing details
- Price per square foot: C$239/sqft
- Annual tax amount: C$2,967
- Date on market: 10/29/2026
- Ownership: Freehold
Price history
Price history is unavailable.
Public tax history
Tax history is unavailable.
Climate risks
Neighborhood: E1G
Nearby schools
GreatSchools rating
No schools nearby
We couldn't find any schools near this home.
Similar homes
- C$359,9003 bd2 ba1.8k sqft145 Satinwood Dr, Moncton, NB E1G 1C3For Sale
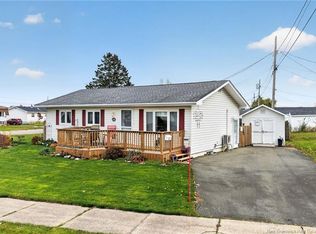 MLS ID #NB150341, Karen Lyons, Salesperson, RE/MAX Quality Real Estate Inc. Brokerage. New Brunswick Real Estate Board
- C$299,9003 bd2 ba1.2k sqft91 Mount Pleasant Rd, Moncton, NB E1G 5J3For Sale
 MLS ID #NB146961, Mike Doiron, Salesperson, EXIT Realty Associates Brokerage. New Brunswick Real Estate Board
- C$329,9004 bd2 ba1.5k sqft258 Jones St, Moncton, NB E1C 6K6For Sale
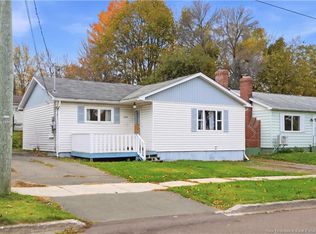 MLS ID #NB150437, Shaelene Crossman, Salesperson, Royal LePage Atlantic Brokerage. New Brunswick Real Estate Board
- C$299,9005 bd2 ba1.5k sqft29 2nd Ave, Moncton, NB E1C 7X9For Sale
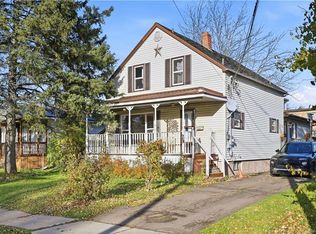 MLS ID #NB150295, Arvin Kumar, Salesperson, eXp Realty Brokerage. New Brunswick Real Estate Board
