Welcome to 256 FALCON DRIVE, a well-designed END-UNIT TOWNHOUSE in Moncton North! The bright, open-concept main floor seamlessly connects the living, dining, and kitchen areas, with a convenient half bath and patio doors opening onto an oversized private deck, your own space to unwind or entertain. Downstairs, you’ll find 3 well-sized bedrooms, a full 4-piece bathroom, a linen closet, dedicated laundry space, and additional storage. A mini-split heat pump offers year-round comfort, while the included storage shed adds even more value. Conveniently located near both English and French schools, shopping, walking and biking trails, and major routes, this home is an excellent opportunity for first-time buyers, growing households, or those looking to downsize. With so much to offer, 256 Falcon Drive is worth seeing in person. Come discover what makes this one stand out. Book your private showing today!
For sale
C$319,900
256 Falcon Dr, Moncton, NB E1G 0H7
3beds
1,504sqft
SingleFamily
Built in 2022
331 Square Feet Lot
$-- Zestimate®
C$213/sqft
C$-- HOA
What's special
Bright open-concept main floorConvenient half bathOversized private deckLinen closetDedicated laundry spaceAdditional storageIncluded storage shed
- 2 days
- 4
- 0
Zillow last checked:
Listing updated:
Listed by:
Abdhi Bhowmik, Salesperson,
eXp Realty Brokerage
Source: New Brunswick Real Estate Board,MLS®#: NB150004
Facts & features
Interior
Bedrooms & bathrooms
- Bedrooms: 3
- Bathrooms: 2
- Full bathrooms: 1
- 1/2 bathrooms: 1
Bedroom
- Level: Lower
Bedroom
- Level: Lower
Other
- Level: Main
Other
- Level: Lower
Other
- Level: Lower
Dining room
- Level: Main
Foyer
- Level: Main
Kitchen
- Level: Main
Laundry
- Level: Lower
Living room
- Level: Main
Storage
- Level: Lower
Heating
- Baseboard, Electric
Cooling
- Electric, Heat Pump - Ductless
Features
- Air Exchanger
- Flooring: Ceramic Tile, Vinyl
- Basement: Full,Finished
- Has fireplace: No
Interior area
- Total structure area: 1,504
- Total interior livable area: 1,504 sqft
- Finished area above ground: 752
Property
Parking
- Total spaces: 1
- Parking features: Parking Spaces, Paved, Width - Single, No Garage
- Uncovered spaces: 1
Features
- Levels: Two
Lot
- Size: 331 Square Feet
- Features: Near Public Transit, School(s) Nearby, Shopping Nearby, Under 0.5 Acres
Details
- Parcel number: 70678768
Construction
Type & style
- Home type: SingleFamily
- Architectural style: Split Level,Townhouse
Materials
- Vinyl Siding
- Foundation: Concrete
- Roof: Asphalt
Condition
- Year built: 2022
Details
- Warranty included: Yes
Utilities & green energy
- Sewer: Municipal
- Water: Municipal
Community & HOA
Location
- Region: Moncton
Financial & listing details
- Price per square foot: C$213/sqft
- Annual tax amount: C$4,479
- Date on market: 10/20/2026
- Ownership: Freehold
Price history
Price history is unavailable.
Public tax history
Tax history is unavailable.
Climate risks
Neighborhood: E1G
Nearby schools
GreatSchools rating
No schools nearby
We couldn't find any schools near this home.


Similar homes
- C$314,9003 bd2 ba1.4k sqft29 Birchfield St, Moncton, NB E1G 0W7For Sale
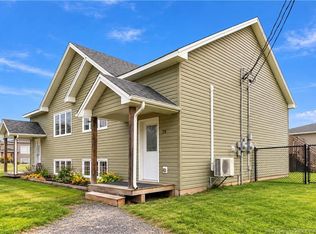 MLS ID #NB149395, Tracey Mullin, Agent Manager, 3 Percent Realty Atlantic Inc. Brokerage. New Brunswick Real Estate Board
- C$327,5003 bd2 ba1.3k sqft136 Holland Dr, Moncton, NB E1G 0W1For Sale
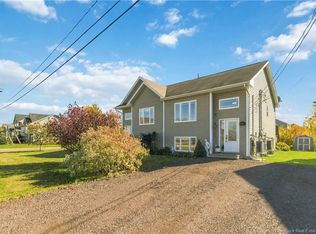 MLS ID #NB149799, Adele Poirier, Salesperson, Keller Williams Capital Realty Brokerage. New Brunswick Real Estate Board
- C$329,9003 bd2 ba1.3k sqft9 Forest Oak Ct, Moncton, NB E1G 0H9For Sale
 MLS ID #NB148108, Tracy Gunter, Salesperson, 3 Percent Realty Atlantic Inc. Brokerage. New Brunswick Real Estate Board
- C$349,9003 bd1 ba1.9k sqft55 Monte Carlo Cres, Moncton, NB E1G 1M6For Sale
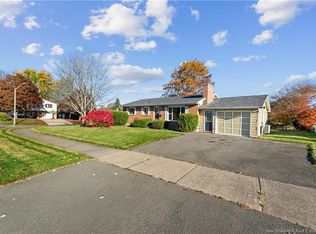 MLS ID #NB150078, Stephen Macpherson, Salesperson, RE/MAX Avante Brokerage. New Brunswick Real Estate Board
