Ready to move! Welcome to this well-kept two-storey semi-detached home in Moncton’s desirable North End, located on a quiet cul-de-sac just steps from Evergreen School. The exterior offers great curb appeal with a covered front porch, double-wide paved driveway, and a fenced private backyard with a back deck. The main floor features a bright and functional layout with an open-concept kitchen and dining area, a spacious living room, and a convenient 2-piece bath with laundry. Upstairs, you’ll find three generous-sized bedrooms and a full bathroom. The lower level is finished and offers additional living space, perfect for a family room, home office, or non-conforming bedroom, along with plenty of storage. A fantastic opportunity in a family-friendly neighbourhood close to schools, parks, and amenities. Please note the current taxes are based on non-owner occupancy. Contact your REALTOR® today for more details or to book a private showing.
For sale
C$334,000
51 Sheffield Ct, Moncton, NB E1G 2J2
3beds
1,617sqft
SingleFamily
Built in 1994
418 Square Feet Lot
$-- Zestimate®
C$207/sqft
C$-- HOA
What's special
Covered front porchDouble-wide paved drivewayBright and functional layoutThree generous-sized bedroomsPlenty of storage
- 48 days
- 5
- 0
Zillow last checked:
Listing updated:
Listed by:
Wilbur Wu, Salesperson 220058016,
Platinum Atlantic Realty Inc. Brokerage,
Sean Song, Salesperson 220058041,
Colliers International New Brunswick
Source: New Brunswick Real Estate Board,MLS®#: NB147204
Facts & features
Interior
Bedrooms & bathrooms
- Bedrooms: 3
- Bathrooms: 2
- Full bathrooms: 1
- 1/2 bathrooms: 1
Bedroom
- Level: Second
Bedroom
- Level: Second
Bedroom
- Level: Second
Other
- Level: Main
Other
- Level: Second
Other
- Level: Lower
Dining room
- Level: Main
Family room
- Level: Lower
Kitchen
- Level: Main
Living room
- Level: Main
Storage
- Level: Lower
Heating
- Baseboard, Electric
Cooling
- Electric
Appliances
- Laundry: Inside
Features
- Air Exchanger, Central Vacuum
- Flooring: Laminate, Porcelain
- Basement: Full,Partially Finished
- Has fireplace: No
Interior area
- Total structure area: 1,617
- Total interior livable area: 1,617 sqft
- Finished area above ground: 1,374
Property
Parking
- Total spaces: 2
- Parking features: Paved, Width - Double, No Garage
- Uncovered spaces: 2
Lot
- Size: 418 Square Feet
- Features: Cul-De-Sac, Landscaped, Churches, Near Public Transit, School(s) Nearby, Under 0.5 Acres
Details
- Parcel number: 70276217
Construction
Type & style
- Home type: SingleFamily
Materials
- Brick, Vinyl Siding
- Foundation: Concrete
- Roof: Asphalt
Condition
- Year built: 1994
Utilities & green energy
- Sewer: Municipal
- Water: Municipal
Community & HOA
Location
- Region: Moncton
Financial & listing details
- Price per square foot: C$207/sqft
- Annual tax amount: C$5,861
- Date on market: 9/4/2026
- Ownership: Freehold
Price history
Price history is unavailable.
Public tax history
Tax history is unavailable.
Climate risks
Neighborhood: E1G
Nearby schools
GreatSchools rating
No schools nearby
We couldn't find any schools near this home.
Similar homes
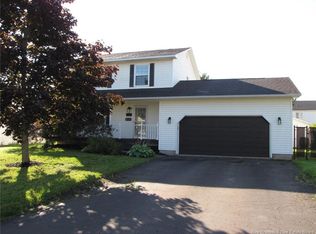
- C$329,9003 bd2 ba1.9k sqft286 Glencairn Dr, Moncton, NB E1G 3W1For Sale
 MLS ID #NB139159, Ana Maria Bokor, Agent Manager, Elite2 Realty Brokerage. New Brunswick Real Estate Board
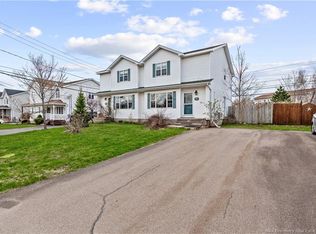
 - C$338,0004 bd4 ba1.9k sqft72 Martindale Dr, Moncton, NB E1G 2J3For Sale
 MLS ID #NB141194, Sonia Dumont, Salesperson, LPT Realty Brokerage. New Brunswick Real Estate Board
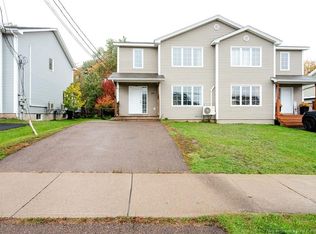
 - C$339,0003 bd2 ba1.4k sqft39 Senese St, Moncton, NB E1E 0B7For Sale
 MLS ID #NB149224, Kevin Kang, Salesperson, Royal LePage Atlantic Brokerage. New Brunswick Real Estate Board
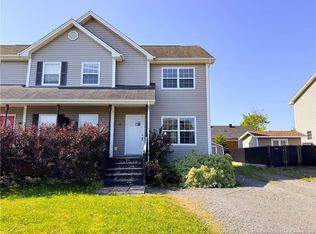
 - C$359,0003 bd3 ba1.9k sqft146 Ivy Rd, Moncton, NB E1G 5A2For Sale
 MLS ID #NB147205, Wilbur Wu, Salesperson, Platinum Atlantic Realty Inc. Brokerage. New Brunswick Real Estate Board
