Welcome to 57 Clarendon Drive, a charming semi-detached home nestled in the heart of Moncton's highly sought-after North End. Offering 3 bedrooms, 1.5 bathrooms, and a functional split-entry design, this move-in ready property delivers the perfect combination of comfort, convenience, and value. The bright and welcoming main level features an open-concept layout with a spacious living room, dining area, and kitchen designed for everyday living and easy entertaining. Patio doors lead to the back deck, creating the perfect space to relax or enjoy summer gatherings. A convenient half bath with laundry completes the main level. The lower level offers a spacious primary bedroom, two more well-sized bedrooms, and a full bathroom, providing plenty of space and a practical layout for growing families, first-time buyers, or those looking to downsize. For year-round comfort and energy efficiency, the home is equipped with a ductless mini-split heat pump, keeping you cool during the hot summer months and cozy throughout the winters. One of the highlights of this property is the direct backyard access to the popular John McCrae Trail, offering endless opportunities for walking, biking, and enjoying the outdoors right from your own property. Located close to schools, parks, shopping, restaurants, and all essential amenities, this home places everything you need within easy reach while allowing you to enjoy one of Moncton's most desirable neighborhoods. Whether you're entering the market as a first-time buyer, downsizing, or searching for an excellent investment opportunity, 57 Clarendon Drive is a property you won't want to miss. Contact your favorite REALTOR® today to book your private showing!
For sale
C$319,900
57 Clarendon Dr, Moncton, NB E1G 0M8
3beds
1,294sqft
SingleFamily
Built in 2012
316 Square Feet Lot
$-- Zestimate®
C$247/sqft
C$-- HOA
What's special
Functional split-entry designOpen-concept layoutDining areaSpacious primary bedroomTwo more well-sized bedrooms
- 41 days |
- 0 |
- 0 |
Zillow last checked:
Listing updated:
Listed by:
Naveed Hayat, Salesperson 250085517,
eXp Realty Brokerage
Source: New Brunswick Real Estate Board,MLS®#: NB142243
Facts & features
Interior
Bedrooms & bathrooms
- Bedrooms: 3
- Bathrooms: 2
- Full bathrooms: 1
- 1/2 bathrooms: 1
Bedroom
- Level: Lower
Bedroom
- Level: Lower
Other
- Level: Main
Other
- Level: Lower
Other
- Level: Lower
Dining room
- Level: Main
Foyer
- Level: Main
Kitchen
- Level: Main
Living room
- Level: Main
Heating
- Air Exchanger, Baseboard, Electric
Cooling
- Air Exchanger, Electric, Heat Pump - Ductless
Appliances
- Included: Range Hood
- Laundry: Main Level
Features
- Air Exchanger
- Flooring: Ceramic Tile, Vinyl
- Basement: Finished
- Has fireplace: No
Interior area
- Total structure area: 1,294
- Total interior livable area: 1,294 sqft
- Finished area above ground: 682
Property
Parking
- Total spaces: 2
- Parking features: Asphalt, Width - Double, No Garage
- Uncovered spaces: 2
Features
- Levels: Two
Lot
- Size: 316 Square Feet
- Features: Recreation Nearby, School(s) Nearby, Shopping Nearby, Under 0.5 Acres
Details
- Parcel number: 70567888
Construction
Type & style
- Home type: SingleFamily
Materials
- Vinyl Siding
- Foundation: Concrete
- Roof: Asphalt
Condition
- Year built: 2012
Utilities & green energy
- Sewer: Municipal
- Water: Municipal, Plastic
Community & HOA
Location
- Region: Moncton
Financial & listing details
- Price per square foot: C$247/sqft
- Annual tax amount: C$5,316
- Date on market: 6/18/2026
- Ownership: Freehold
Naveed Hayat, Salesperson
Naveed Hayat, Salesperson
(506) 381-2477
By pressing Contact Agent, you agree that the real estate professional identified above may call/text you about your search, which may involve use of automated means and pre-recorded/artificial voices. You don't need to consent as a condition of buying any property, goods, or services. Message/data rates may apply. You also agree to our Terms of Use. Zillow does not endorse any real estate professionals. We may share information about your recent and future site activity with your agent to help them understand what you're looking for in a home.
Price history
Price history is unavailable.
Public tax history
Tax history is unavailable.
Climate risks
Neighborhood: E1G
Nearby schools
GreatSchools rating
No schools nearby
We couldn't find any schools near this home.
- C$385,0004 bd3 ba1.9k sqft54 Clarendon Dr, Moncton, NB E1G0M9For Sale

- C$380,0003 bd2 ba1.3k sqft57 Holland Dr, Moncton, NB E1G0X5For Sale
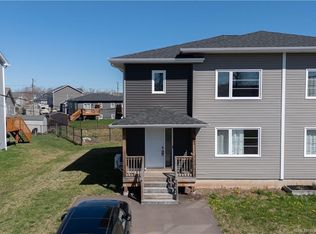
- C$309,9002 bd2 ba1.2k sqft60 Coriander St, Moncton, NB E1G0R6For Sale

- C$369,9004 bd3 ba2k sqft112 Holland Dr, Moncton, NB E1G0X1For Sale

- C$599,9006 bd4 ba2.8k sqft42 Brevet St #40, Moncton, NB E1G5S6For Sale
- C$324,9003 bd2 ba1.3k sqft117 Clarendon Dr, Moncton, NB E1G0M8For Sale
- C$319,9003 bd2 ba1.4k sqft65 Brevet St, Moncton, NB E1G5S5For Sale
- C$--3 bd2 ba1.8k sqft120 Coriander St, Moncton, NB E1G0R8Off Market
Similar homes
- C$309,9002 bd2 ba1.2k sqft60 Coriander St, Moncton, NB E1G 0R6For SaleMLS ID #NB144662, Mike Doiron, Salesperson, EXIT Realty Associates Brokerage. New Brunswick Real Estate Board
- C$339,0004 bd2 ba1.8k sqft34 Rennick Rd, Moncton, NB E1G 2G8For Sale
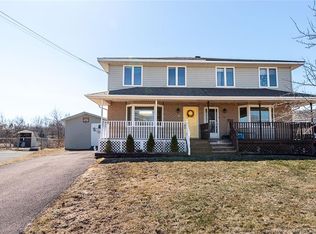 MLS ID #NB142174, Eric Lee, Salesperson, EXIT Realty Associates Brokerage. New Brunswick Real Estate Board
 - C$349,0003 bd2 ba1.3k sqft153 Ivy Rd, Moncton, NB E1G 0J6For Sale
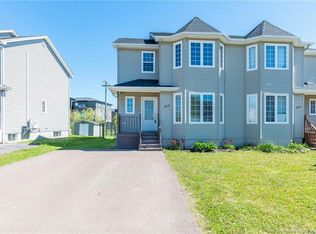 MLS ID #NB140363, Kevin Kang, Salesperson, Royal LePage Atlantic Brokerage. New Brunswick Real Estate Board
 - C$299,9003 bd2 ba1.2k sqft100 Lancefield Cres, Moncton, NB E1E 0E6For Sale
 MLS ID #NB137482, Danie Gagnon, Salesperson, EXIT Realty Associates Brokerage. New Brunswick Real Estate Board
 - C$319,9003 bd2 ba1.5k sqft5 Wildwood Ct, Moncton, NB E1E 2M4For SaleMLS ID #NB132965, Dennis Wilson, Salesperson, Keller Williams Capital Realty Brokerage. New Brunswick Real Estate Board
- C$289,9003 bd2 ba1.3k sqft235 Glencairn Dr, Moncton, NB E1G 5G7For SaleMLS ID #NB139602, Erik Lang, Salesperson, EXIT Realty Associates Brokerage. New Brunswick Real Estate Board
- C$275,0003 bd2 ba1.4k sqft46 Tanya Cres, Moncton, NB E1E 4W5For SaleMLS ID #NB142806, Mark Melanson, Salesperson, EXIT Realty Associates Brokerage. New Brunswick Real Estate Board
- C$369,9003 bd2 ba1.7k sqft485 Evergreen Dr, Moncton, NB E1G 0L1For SaleMLS ID #NB142852, Martin Gallant, Agent Manager, Real Broker Brokerage. New Brunswick Real Estate Board
- C$385,0004 bd3 ba1.9k sqft54 Clarendon Dr, Moncton, NB E1G 0M9For SaleMLS ID #NB142389, Mike Doiron, Salesperson, EXIT Realty Associates Brokerage. New Brunswick Real Estate Board
- C$354,9003 bd2 ba1.6k sqft24 Stoneham Dr, Moncton, NB E1G 4Z6For SaleMLS ID #NB143617, Paul Savoie, Salesperson, EXIT Realty Associates Brokerage. New Brunswick Real Estate Board
- C$339,9003 bd1 ba1k sqft71 Northwood Rd, Moncton, NB E1G 2K8For SaleMLS ID #NB141915, Kyle Johnson, Salesperson, EXIT Realty Associates Brokerage. New Brunswick Real Estate Board
- C$359,9003 bd3 ba1.6k sqft88 Hampton St, Moncton, NB E1G 5H1For SaleMLS ID #NB143031, Tory Hicks, Salesperson, RE/MAX Avante Brokerage. New Brunswick Real Estate Board
- C$374,5003 bd3 ba1.5k sqft24 Rainford Ct, Moncton, NB E1G 0T4For SaleMLS ID #NB140948, Kevin Caissie, Salesperson, RE/MAX Avante Brokerage. New Brunswick Real Estate Board
- C$326,0004 bd2 ba1.7k sqft201 Sumner Ave, Moncton, NB E1C 8A6For SaleMLS ID #NB142257, Bryan Hardy, Salesperson, RE/MAX Quality Real Estate Inc. Brokerage. New Brunswick Real Estate Board
- C$299,9003 bd1 ba1.3k sqft270 Westbrook Cir, Moncton, NB E1E 2M1For SaleMLS ID #NB137521, Ricky Cormier, Agent Manager, Assist 2 Sell Hub City Realty Brokerage. New Brunswick Real Estate Board
- C$324,9003 bd2 ba1.4k sqft41 Highlandview Rd, Moncton, NB E1A 2L1For SaleMLS ID #NB142897, Mike Doiron, Salesperson, EXIT Realty Associates Brokerage. New Brunswick Real Estate Board
- C$374,9003 bd2 ba1.8k sqft40 Stoneham Dr, Moncton, NB E1G 4Z6For SaleMLS ID #NB138542, Andre Boudreau, Salesperson, EXIT Realty Associates Brokerage. New Brunswick Real Estate Board
- C$340,0005 bd2 ba1.7k sqft41 Lockwood St, Moncton, NB E1A 6X8For SaleMLS ID #NB140461, Kelly Fletcher, Salesperson, Keller Williams Capital Realty Brokerage. New Brunswick Real Estate Board
- C$299,9993 bd2 ba1.3k sqft46 Devarenne St, Dieppe, NB E1A 0C8For SaleMLS ID #NB142902, Alexis Belliveau, Salesperson, Real Broker Brokerage. New Brunswick Real Estate Board
- C$289,9002 bd2 ba1.1k sqft18 Seaman St, Moncton, NB E1A 4B6For SaleMLS ID #NB142414, Chantal Boudreau, Salesperson, EXIT Realty Associates Brokerage. New Brunswick Real Estate Board
