A RARE FIND! Located in the sought-after North End of Moncton, 40 - 42 Brevet is a fantastic investment opportunity to enhance your portfolio. This well-maintained duplex offers flexibility: live in one unit while renting the other or rent both for a steady income. Each unit has a mini-split heat pump, with tenants able to cover their own heat and electricity. One unit is rented and the other unit is vacant by choice but could easily be rented out at $1,700 per month, with tenants also paying for there own heat and lights. Inside, each side features a spacious open-concept main floor with a living room, dining area, and a fully equipped kitchen complete with an island and included appliances. Each unit offers three bedrooms, 1.5 baths and laundry hookups, providing plenty of space and convenience. Washer and Dryer on the rented side are owned by the tenants. Outside, a back deck overlooks a large backyard, and the property sits next to a scenic walking trail leading to a children’s play park just a minute away. QUICK CLOSING IS AVAILABLE WITH VACANT POSSESSION FOR ONE SIDE. CALL TODAY!
For sale
C$599,900
42 Brevet St #40, Moncton, NB E1G 5S6
6beds
2,816sqft
SingleFamily
Built in ----
760 Square Feet Lot
$-- Zestimate®
C$213/sqft
C$-- HOA
What's special
Mini-split heat pumpSpacious open-concept main floorDining areaFully equipped kitchenIncluded appliancesThree bedroomsLaundry hookups
- 59 days |
- 3 |
- 0 |
Zillow last checked:
Listing updated:
Listed by:
Ricky Cormier, Agent Manager,
Assist 2 Sell Hub City Realty Brokerage
Source: New Brunswick Real Estate Board,MLS®#: NB140795
Facts & features
Interior
Bedrooms & bathrooms
- Bedrooms: 6
- Bathrooms: 4
- Full bathrooms: 2
- 1/2 bathrooms: 2
Bedroom
- Level: Lower
Bedroom
- Level: Lower
Bedroom
- Level: Lower
Bedroom
- Level: Lower
Bedroom
- Level: Lower
Other
- Level: Main
Other
- Level: Lower
Other
- Level: Lower
Other
- Level: Main
Other
- Level: Lower
Dining room
- Level: Main
Dining room
- Level: Main
Foyer
- Level: Main
Kitchen
- Level: Main
Kitchen
- Level: Main
Laundry
- Level: Lower
Laundry
- Level: Lower
Living room
- Level: Main
Living room
- Level: Main
Heating
- Baseboard, Electric
Cooling
- Electric, Heat Pump - Ductless
Appliances
- Laundry: Inside
Features
- Air Exchanger
- Flooring: Ceramic Tile, Laminate
- Basement: Finished
- Has fireplace: No
Interior area
- Total structure area: 2,816
- Total interior livable area: 2,816 sqft
- Finished area above ground: 1,408
Property
Parking
- Total spaces: 2
- Parking features: Paved, Width - Double, No Garage
- Uncovered spaces: 2
Accessibility
- Accessibility features: Single Storey Living
Features
- Levels: One
Lot
- Size: 760 Square Feet
- Features: Landscaped, Level, Parkland, Recreation Nearby, School(s) Nearby, Under 0.5 Acres
Details
- Parcel number: 70571682
Construction
Type & style
- Home type: SingleFamily
Materials
- Vinyl Siding
- Foundation: Concrete
- Roof: Asphalt
Utilities & green energy
- Sewer: Municipal
- Water: Municipal
Community & HOA
Location
- Region: Moncton
Financial & listing details
- Price per square foot: C$213/sqft
- Annual tax amount: C$9,619
- Date on market: 6/1/2026
- Ownership: Freehold
Ricky Cormier, Agent Manager
Ricky Cormier, Agent Manager
(506) 381-7994
By pressing Contact Agent, you agree that the real estate professional identified above may call/text you about your search, which may involve use of automated means and pre-recorded/artificial voices. You don't need to consent as a condition of buying any property, goods, or services. Message/data rates may apply. You also agree to our Terms of Use. Zillow does not endorse any real estate professionals. We may share information about your recent and future site activity with your agent to help them understand what you're looking for in a home.
Price history
Price history is unavailable.
Public tax history
Tax history is unavailable.
Climate risks
Neighborhood: E1G
Nearby schools
GreatSchools rating
No schools nearby
We couldn't find any schools near this home.
- C$369,9004 bd3 ba2k sqft112 Holland Dr, Moncton, NB E1G0X1For Sale

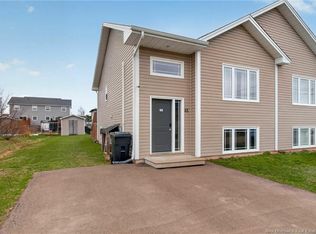
- C$319,9003 bd2 ba1.4k sqft65 Brevet St, Moncton, NB E1G5S5For Sale
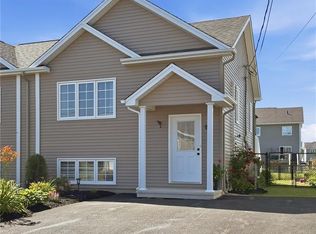
- C$329,0003 bd2 ba1.3k sqft90 Gambia St, Moncton, NB E1G5T1For Sale
- C$358,0003 bd2 ba1.2k sqft47 Birchfield St, Moncton, NB E1G0W7For Sale

- C$380,0003 bd2 ba1.3k sqft57 Holland Dr, Moncton, NB E1G0X5For Sale
- C$324,9003 bd2 ba1.3k sqft117 Clarendon Dr, Moncton, NB E1G0M8For Sale
- C$319,9003 bd2 ba1.2k sqft57 Clarendon Dr, Moncton, NB E1G0M8For Sale
- C$--3 bd2 ba1.8k sqft120 Coriander St, Moncton, NB E1G0R8Off Market
Similar homes
- C$654,9004 bd3 ba2k sqft94 Salengro Cres, Moncton, NB E1G 5Y7For Sale
 MLS ID #NB140663, Joan Hodder Hayes, Salesperson, RE/MAX Avante Brokerage. New Brunswick Real Estate Board
 - C$649,0004 bd4 ba2.4k sqft9 Turnberry Ct, Moncton, NB E1G 5R8For Sale
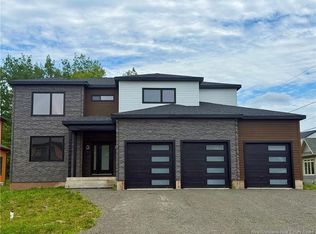 MLS ID #NB144126, Fred Belliveau, Salesperson, eXp Realty Brokerage. New Brunswick Real Estate Board
 - C$535,0004 bd3 ba1.9k sqft228 Rennick Rd, Moncton, NB E1G 4X9For Sale
 MLS ID #NB138590, Haiming Niu, Salesperson, RE/MAX Quality Real Estate Inc. Brokerage. New Brunswick Real Estate Board
 - C$629,9005 bd4 ba3k sqft77 Satara Dr, Moncton, NB E1G 6A5For Sale
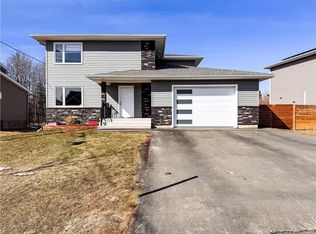 MLS ID #NB135465, Wilbur Wu, Salesperson, Platinum Atlantic Realty Inc. Brokerage. New Brunswick Real Estate Board
 - C$649,0004 bd3 ba2.4k sqft252 Ammon Rd, Moncton, NB E1G 3N8For SaleMLS ID #NB143351, Aaron Pickett, Salesperson, Royal LePage Atlantic Brokerage. New Brunswick Real Estate Board
- C$649,9006 bd4 ba2.7k sqft64 Satara Dr, Moncton, NB E1G 6A5For SaleMLS ID #NB140257, Francis Dupere, Salesperson, EXIT Realty Associates Brokerage. New Brunswick Real Estate Board
- C$649,9003 bd4 ba2.6k sqft21 Bungay Rd, Moncton, NB E1G 4W5For SaleMLS ID #NB141160, Tracey Mullin, Agent Manager, 3 Percent Realty Atlantic Inc. Brokerage. New Brunswick Real Estate Board
- C$548,9994 bd3 ba2.2k sqft218 Falcon Dr, Moncton, NB E1G 0H7For SaleMLS ID #NB143990, Leanne Carter, Salesperson, EXIT Realty Associates Brokerage. New Brunswick Real Estate Board
- C$629,9004 bd3 ba2.6k sqft24 Oak Hill Ct, Moncton, NB E1G 3T9For SaleMLS ID #NB138168, Jeremie Fontaine, Salesperson, EXIT Realty Associates Brokerage. New Brunswick Real Estate Board
- C$429,0004 bd4 ba1.7k sqft41 Timandra Cres, Moncton, NB E1G 5Y3For SaleMLS ID #NB143574, Wilbur Wu, Salesperson, Platinum Atlantic Realty Inc. Brokerage. New Brunswick Real Estate Board
- C$718,0004 bd4 ba3.1k sqft145 Amiens Dr, Moncton, NB E1G 5R5For SaleMLS ID #NB135365, Wilbur Wu, Salesperson, Platinum Atlantic Realty Inc. Brokerage. New Brunswick Real Estate Board
- C$439,9004 bd3 ba2.1k sqft52 Timandra Cres, Moncton, NB E1G 5Y4For SaleMLS ID #NB140451, Ricky Cormier, Agent Manager, Assist 2 Sell Hub City Realty Brokerage. New Brunswick Real Estate Board
- C$344,9003 bd2 ba1.4k sqft46 Sheffield Ct, Moncton, NB E1G 2J2For SaleMLS ID #NB144495, Mark Grossman, Salesperson, 3 Percent Realty Atlantic Inc. Brokerage. New Brunswick Real Estate Board
- C$539,9004 bd2 ba2.8k sqft58 Briarwood Cres, Moncton, NB E1E 3X2For SaleMLS ID #NB141182, Jeremie Fontaine, Salesperson, EXIT Realty Associates Brokerage. New Brunswick Real Estate Board
- C$535,0006 bd4 ba2.7k sqft35 Barnaby St #33, Moncton, NB E1A 4G6For SaleMLS ID #NB134728, Stuart Lyons, Associate Manager, RE/MAX Quality Real Estate Inc. Brokerage. New Brunswick Real Estate Board
- C$748,0004 bd3 ba2.5k sqft6 Willowdale Ct, Moncton, NB E1G 3V9For SaleMLS ID #NB139788, Wilbur Wu, Salesperson, Platinum Atlantic Realty Inc. Brokerage. New Brunswick Real Estate Board
- C$499,9004 bd3 ba2.2k sqft3448 Route 126, Moncton, NB E1G 2X9For SaleMLS ID #NB138175, Caroline McGraw, Associate Manager, CENTURY 21 Generation Real Estate Advisors Brokerage. New Brunswick Real Estate Board
- C$749,9005 bd3 ba2.7k sqft96 Blackstone Dr, Moncton, NB E1G 0X8For SaleMLS ID #NB135670, Tracey Mullin, Agent Manager, 3 Percent Realty Atlantic Inc. Brokerage. New Brunswick Real Estate Board
- C$559,0004 bd4 ba2.3k sqft46 Amity St, Moncton, NB E1G 0S3For SaleMLS ID #NB133922, Kourosh Abdi, Salesperson, Royal LePage Atlantic Brokerage. New Brunswick Real Estate Board
- C$490,0003 bd2 ba1.8k sqft287 Maplehurst Dr, Moncton, NB E1G 4T8For SaleMLS ID #NB141024, Bianca Massaro, Salesperson, RE/MAX Avante Brokerage. New Brunswick Real Estate Board
