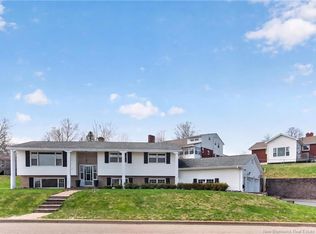
FAMILY-FRIENDLY – 5 MINUTES TO MULTIPLE SCHOOLS. Welcome to 58 Briarwood Crescent, Moncton. Situated in the highly desirable Centennial Place neighborhood, this well-maintained, family-oriented home is move-in ready. The main floor welcomes you with a spacious foyer leading into a bright and expansive living room filled with natural light. Adjacent to the living area is the formal dining room, featuring patio doors that open directly to the backyard. The main level also includes a generous kitchen with ample cabinet space, a convenient half bathroom, and direct access to the attached garage. Upstairs, you’ll find four bedrooms—ideal for a growing family—along with a full bathroom. The finished lower level offers additional living space with a large secondary family room and a separate room currently used as a gym, which also houses the laundry area. Outside, the fenced backyard provides a safe and secure space for children and pets, along with a gazebo and a storage shed. The property also boasts a professionally landscaped yard and an above-ground pool. Located on a quiet, low-traffic street, this home is minutes from multiple parks, community pools, and schools. With convenient access to hospitals, community centers, universities, pharmacies, clinics, entertainment venues, and public transit, commuting around the city is simple and efficient. The home is equipped with a ductless mini-split heat pump, offering energy-efficient heating and air conditioning year-round.
For sale
C$539,900
58 Briarwood Cres, Moncton, NB E1E 3X2
4beds
2,860sqft
SingleFamily
Built in ----
602 Square Feet Lot
$-- Zestimate®
C$189/sqft
C$-- HOA
What's special
Spacious foyerFormal dining roomFour bedroomsLaundry areaStorage shedProfessionally landscaped yardAbove-ground pool
- 65 days |
- 9 |
- 1 |
Zillow last checked:
Listing updated:
Listed by:
Jeremie Fontaine, Salesperson 169096,
EXIT Realty Associates Brokerage
Source: New Brunswick Real Estate Board,MLS®#: NB141182
Facts & features
Interior
Bedrooms & bathrooms
- Bedrooms: 4
- Bathrooms: 2
- Full bathrooms: 1
- 1/2 bathrooms: 1
Bedroom
- Level: Second
Bedroom
- Level: Second
Bedroom
- Level: Second
Bedroom
- Level: Second
Other
- Level: Main
Other
- Level: Second
Other
- Level: Lower
Dining room
- Level: Main
Family room
- Level: Lower
Foyer
- Level: Main
Kitchen
- Level: Main
Living room
- Level: Main
Heating
- Baseboard, Electric, Heat Pump, Hot Water
Cooling
- Electric, Heat Pump
Appliances
- Included: Water Heater
- Laundry: Inside
Features
- Flooring: Laminate, Tile
- Basement: Partially Finished
- Has fireplace: No
Interior area
- Total structure area: 2,860
- Total interior livable area: 2,860 sqft
- Finished area above ground: 2,190
Property
Parking
- Parking features: Paved, Garage
- Has garage: Yes
- Has uncovered spaces: Yes
Features
- Fencing: Fenced
Lot
- Size: 602 Square Feet
- Features: Level, Under 0.5 Acres
Details
- Parcel number: 00787606
Construction
Type & style
- Home type: SingleFamily
Materials
- Brick, Masonite
- Foundation: Concrete
- Roof: Asphalt
Utilities & green energy
- Sewer: Municipal
- Water: Municipal
Community & HOA
Location
- Region: Moncton
Financial & listing details
- Price per square foot: C$189/sqft
- Annual tax amount: C$3,877
- Date on market: 6/5/2026
- Ownership: Freehold
J
Jeremie Fontaine, Salesperson
(506) 521-0878
By pressing Contact Agent, you agree that the real estate professional identified above may call/text you about your search, which may involve use of automated means and pre-recorded/artificial voices. You don't need to consent as a condition of buying any property, goods, or services. Message/data rates may apply. You also agree to our Terms of Use. Zillow does not endorse any real estate professionals. We may share information about your recent and future site activity with your agent to help them understand what you're looking for in a home.
Price history
Price history is unavailable.
Public tax history
Tax history is unavailable.
Climate risks
Neighborhood: E1E
Nearby schools
GreatSchools rating
No schools nearby
We couldn't find any schools near this home.
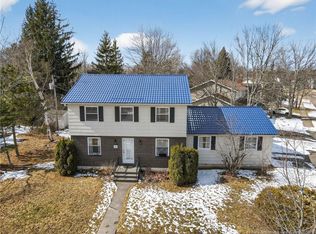
- C$399,0004 bd3 ba1.8k sqft66 Parkwood Dr, Moncton, NB E1E3X6For Sale
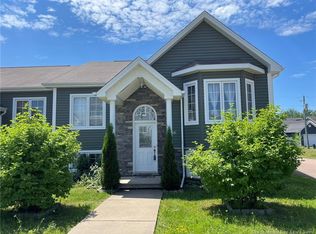
- C$549,9002 bd3 ba2.4k sqft2 Burns Ln, Moncton, NB E1E0A5For Sale

- C$419,9004 bd2 ba2.4k sqft66 Croasdale St, Moncton, NB E1E0A8For Sale
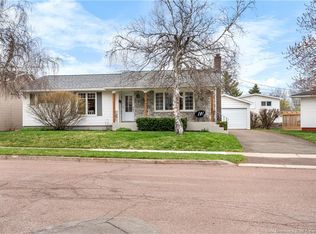
- C$399,9003 bd2 ba1.7k sqft3 Laird Ave, Moncton, NB E1E2P2For Sale
- C$299,9002 bd2 ba1.3k sqft114 Bessborough Ave, Moncton, NB E1E1P9For Sale
- C$534,9004 bd2 ba2.6k sqft31 Alexander Ave, Moncton, NB E1E1T3For Sale
- C$584,0004 bd4 ba3.8k sqft26 Alexander Ave, Moncton, NB E1E1T2For Sale
- C$339,9003 bd2 ba1.8k sqft87 Milner Rd, Moncton, NB E1E2S2For Sale
Similar homes
- C$539,9003 bd3 ba3k sqft413 Blythwood Ave, Riverview, NB E1B 2H3For Sale
 MLS ID #NB144932, Leslie Tracy, Salesperson, RE/MAX Avante Brokerage. New Brunswick Real Estate Board
 - C$559,9004 bd3 ba2.6k sqft23 Vista Dr, Moncton, NB E1A 4L6For Sale
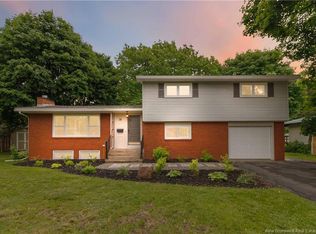 MLS ID #NB141973, Jenny Celly, Salesperson, LPT Realty Brokerage. New Brunswick Real Estate Board
 - C$539,9003 bd2 ba2.1k sqft33 Robichaud Ct, Dieppe, NB E1A 7E4For Sale
 MLS ID #NB144810, Chantal Albert, Salesperson, EXIT Realty Associates Brokerage. New Brunswick Real Estate Board
 - C$499,9003 bd3 ba2.3k sqft216 Westmount Blvd, Moncton, NB E1E 1V4For Sale
 MLS ID #NB137886, Ricky Cote, Salesperson, EXIT Realty Associates Brokerage. New Brunswick Real Estate Board
 - C$489,9004 bd2 ba2.7k sqft343 Glencairn Dr, Moncton, NB E1G 2B3For SaleMLS ID #NB144818, Roxanne Maillet, Salesperson, RE/MAX Quality Real Estate Inc. Brokerage. New Brunswick Real Estate Board
- C$445,0004 bd2 ba2.2k sqft88 Woodleigh St, Moncton, NB E1C 8Z8For SaleMLS ID #NB141448, Kunal Ahuja, Salesperson, RE/MAX Avante Brokerage. New Brunswick Real Estate Board
- C$589,9004 bd2 ba2.2k sqft25 Verte St, Dieppe, NB E1A 8Y8For SaleMLS ID #NB144625, Nicole LeBlanc, Salesperson, EXIT Realty Associates Brokerage. New Brunswick Real Estate Board
- C$464,9003 bd2 ba1.4k sqft109 Upton St, Moncton, NB E1E 2Z9For SaleMLS ID #NB144854, Jeremie Fontaine, Salesperson, EXIT Realty Associates Brokerage. New Brunswick Real Estate Board
- C$539,9003 bd3 ba2.7k sqft57 Fairway Blvd, Riverview, NB E1B 4J5For SaleMLS ID #NB136909, Jason Richard, Salesperson, Keller Williams Capital Realty Brokerage. New Brunswick Real Estate Board
- C$524,9003 bd2 ba1.8k sqft14 Cabot Dr, Moncton, NB E1A 5K9For SaleMLS ID #NB145044, Ricky Cormier, Agent Manager, Assist 2 Sell Hub City Realty Brokerage. New Brunswick Real Estate Board
- C$550,0003 bd3 ba2.8k sqft94 Sandalwood Dr, Moncton, NB E1G 1Z5For SaleMLS ID #NB144358, Camie Bryar, Salesperson, RE/MAX Avante Brokerage. New Brunswick Real Estate Board
- C$535,0004 bd3 ba1.9k sqft228 Rennick Rd, Moncton, NB E1G 4X9For SaleMLS ID #NB138590, Haiming Niu, Salesperson, RE/MAX Quality Real Estate Inc. Brokerage. New Brunswick Real Estate Board
- C$339,9003 bd2 ba1.8k sqft87 Milner Rd, Moncton, NB E1E 2S2For SaleMLS ID #NB145484, Jonathan David, Agent Manager, PG Direct Realty Ltd. Brokerage. New Brunswick Real Estate Board
- C$439,9003 bd2 ba2k sqft21 Osprey Rd, Coverdale, NB E1J 1T7For SaleMLS ID #NB145506, Leslie Tracy, Salesperson, RE/MAX Avante Brokerage. New Brunswick Real Estate Board
- C$399,9003 bd2 ba1.7k sqft223 Edgett Ave, Moncton, NB E1C 7B6For SaleMLS ID #NB145502, Kelly Fletcher, Salesperson, Keller Williams Capital Realty Brokerage. New Brunswick Real Estate Board
- C$535,0003 bd3 ba2.1k sqft67 Power Dr, Coverdale, NB E1J 1H2For SaleMLS ID #NB141066, Leslie Tracy, Salesperson, RE/MAX Avante Brokerage. New Brunswick Real Estate Board
- C$419,9003 bd2 ba2.1k sqft28 Southland Dr, Moncton, NB E1A 5E3For SaleMLS ID #NB145242, Mila Chiasson, Salesperson, EXIT Realty Associates Brokerage. New Brunswick Real Estate Board
- C$449,0004 bd3 ba2.7k sqft57 McDowell Ave, Riverview, NB E1B 4M6For SaleMLS ID #NB145045, Natalie Davison, Salesperson, eXp Realty Brokerage. New Brunswick Real Estate Board
- C$489,9003 bd2 ba1.8k sqft313 Worthington Ave, Moncton, NB E1C 0B7For SaleMLS ID #NB139093, Becky Toogood, Salesperson, RE/MAX Quality Real Estate Inc. Brokerage. New Brunswick Real Estate Board
- C$514,9004 bd3 ba2k sqft15 Glenforest Dr, Riverview, NB E1B 4X3For SaleMLS ID #NB139887, Mike Doiron, Salesperson, EXIT Realty Associates Brokerage. New Brunswick Real Estate Board
