This one will impress! From the moment you step inside, you will appreciate the pride of ownership, exceptional cleanliness, and the extensive updates throughout this beautifully maintained home. Numerous updates completed in 2023/2024 include a full central air heat pump providing year-round comfort, electric wall heaters, roof shingles, 200-amp electrical panel, updated kitchen, black exterior doors, garage door, and more. The home also features an attached 20 x 14.5 garage plus a 16 x 24 detached garage that is insulated, wired, and heated—perfect for additional storage, a workshop, or hobby space. The main floor offers a beautiful open-concept design with a spacious living room featuring an in-wall electric fireplace, creating a warm and inviting atmosphere. The stunning updated kitchen provides plenty of cabinetry and countertop space. A convenient mudroom off the garage includes a closet for additional storage. The dining area features patio doors leading to a large back deck overlooking the private fenced backyard, complete with mature trees and gardening areas. Two generous-sized bedrooms are located on the main level, including a unique primary bedroom that combines two rooms into one spacious retreat. A full 4-piece bathroom completes the main floor. The lower level offers even more living space with a large family room, non-conforming bedroom, 3-piece bathroom with laundry, and two additional rooms providing excellent storage options. Additional features include central vacuum, air exchanger, triple-wide paved driveway (2022), new sod front lawn (2026), and all appliances remaining, including the washer and dryer. Ideally located within walking distance to Forest Glen School, École Le Mascaret, and École L’Odyssée. You are also only minutes away from Costco, pharmacies, grocery stores, restaurants, schools, and quick access to the Trans-Canada Highway. Call today to schedule your private viewing—you will not be disappointed!
For sale
C$524,900
14 Cabot Dr, Moncton, NB E1A 5K9
3beds
1,834sqft
SingleFamily
Built in 1979
761 Square Feet Lot
$-- Zestimate®
C$286/sqft
C$-- HOA
What's special
Updated kitchenBlack exterior doorsBeautiful open-concept designPrivate fenced backyardMature treesGardening areasCentral vacuum
- 5 hours |
- 2 |
- 0 |
Zillow last checked:
Listing updated:
Listed by:
Ricky Cormier, Agent Manager,
Assist 2 Sell Hub City Realty Brokerage
Source: New Brunswick Real Estate Board,MLS®#: NB145044
Facts & features
Interior
Bedrooms & bathrooms
- Bedrooms: 3
- Bathrooms: 2
- Full bathrooms: 2
Bedroom
- Level: Main
Bedroom
- Level: Main
Bedroom
- Level: Lower
Other
- Level: Main
Other
- Level: Lower
Dining room
- Level: Main
Family room
- Level: Lower
Kitchen
- Level: Main
Living room
- Level: Main
Mud room
- Level: Main
Storage
- Level: Lower
Heating
- Baseboard, Electric, Fireplace(s)
Cooling
- Central Air, Electric, Heat Pump - Ducted
Appliances
- Laundry: Inside
Features
- Air Exchanger, Central Vacuum
- Flooring: Ceramic Tile, Laminate
- Basement: Full,Partially Finished
- Has fireplace: Yes
Interior area
- Total structure area: 1,834
- Total interior livable area: 1,834 sqft
- Finished area above ground: 1,065
Property
Parking
- Parking features: Paved, Width - Triple, Garage
- Garage spaces: 20
- Uncovered spaces: 3
- Details: Garage Size(20 X 14.5 & 16 X 24)
Accessibility
- Accessibility features: Single Storey Living
Features
- Levels: One
- Fencing: Fenced
Lot
- Size: 761 Square Feet
- Features: Landscaped, School(s) Nearby, Shopping Nearby, Under 0.5 Acres
Details
- Parcel number: 00999292
Construction
Type & style
- Home type: SingleFamily
- Architectural style: Bungalow
Materials
- Brick, Vinyl Siding
- Foundation: Concrete
- Roof: Asphalt
Condition
- Year built: 1979
Utilities & green energy
- Sewer: Municipal
- Water: Municipal
Community & HOA
Location
- Region: Moncton
Financial & listing details
- Price per square foot: C$286/sqft
- Annual tax amount: C$4,156
- Date on market: 7/30/2026
- Ownership: Freehold
Ricky Cormier, Agent Manager
Ricky Cormier, Agent Manager
(506) 381-7994
By pressing Contact Agent, you agree that the real estate professional identified above may call/text you about your search, which may involve use of automated means and pre-recorded/artificial voices. You don't need to consent as a condition of buying any property, goods, or services. Message/data rates may apply. You also agree to our Terms of Use. Zillow does not endorse any real estate professionals. We may share information about your recent and future site activity with your agent to help them understand what you're looking for in a home.
Price history
Price history is unavailable.
Public tax history
Tax history is unavailable.
Climate risks
Neighborhood: E1A
Nearby schools
GreatSchools rating
No schools nearby
We couldn't find any schools near this home.
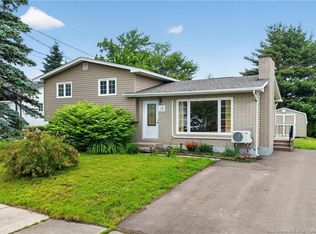
- C$379,9004 bd2 ba1.6k sqft25 Lasalle Cres, Moncton, NB E1A5L5For Sale
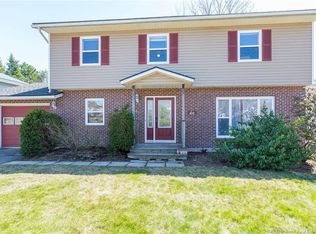
- C$455,0004 bd3 ba2.7k sqft46 Liberty Cres, Moncton, NB E1A6H3For Sale
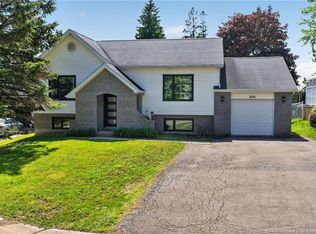
- C$449,9004 bd2 ba2k sqft208 Columbus Ave, Moncton, NB E1A5L3For Sale
- C$--3 bd2 ba1.7k sqft115 Elsie Cres, Moncton, NB E1A7W1Off Market
- C$469,9003 bd3 ba3k sqft31 Xavier Ave, Moncton, NB E1A6J8For Sale
- C$425,0003 bd2 ba2.3k sqft570 McLaughlin Dr, Moncton, NB E1A4R6For Sale
- C$849,9005 bd4 ba4k sqft18 Morewood Cres, Moncton, NB E1A6L6For Sale
- C$439,9003 bd2 ba2k sqft139 Magellan Dr, Moncton, NB E1A5P3For Sale
Similar homes
- C$479,0004 bd2 ba1.3k sqft61 Carney Ave, Moncton, NB E1C 4H6For Sale
 MLS ID #NB144881, Odette LeBlanc Babineau, Salesperson, Keller Williams Capital Realty Brokerage. New Brunswick Real Estate Board
 - C$549,0005 bd3 ba2.3k sqft43 Morewood Cres, Moncton, NB E1A 6L8For Sale
 MLS ID #NB144088, Pamela Rediker, Salesperson, Royal LePage Atlantic Brokerage. New Brunswick Real Estate Board
 - C$525,0004 bd3 ba2.3k sqft99 Fairview Knoll Dr, Moncton, NB E1A 6L2For Sale
 MLS ID #NB140633, Adele Poirier, Salesperson, Keller Williams Capital Realty Brokerage. New Brunswick Real Estate Board
 - C$449,9004 bd2 ba2k sqft208 Columbus Ave, Moncton, NB E1A 5L3For SaleMLS ID #NB140998, Pierre Nadeau, Salesperson, Real Broker Brokerage. New Brunswick Real Estate Board
- C$439,9003 bd2 ba2k sqft139 Magellan Dr, Moncton, NB E1A 5P3For SaleMLS ID #NB139532, Nick Melanson, Salesperson, Real Broker Brokerage. New Brunswick Real Estate Board
- C$400,0004 bd3 ba1.9k sqft6 Lynch St, Moncton, NB E1C 3L4For SaleMLS ID #NB145006, Megan Jones, Salesperson, Royal LePage Atlantic Brokerage. New Brunswick Real Estate Board
- C$455,0004 bd3 ba2.7k sqft46 Liberty Cres, Moncton, NB E1A 6H3For SaleMLS ID #NB138094, Marc Richard, Salesperson, Royal LePage Atlantic Brokerage. New Brunswick Real Estate Board
- C$425,0003 bd2 ba2.3k sqft570 McLaughlin Dr, Moncton, NB E1A 4R6For SaleMLS ID #NB139608, Remi LeBlanc, Salesperson, EXIT Realty Associates Brokerage. New Brunswick Real Estate Board
- C$379,9004 bd2 ba1.6k sqft25 Lasalle Cres, Moncton, NB E1A 5L5For SaleMLS ID #NB142859, Shauna Scott, Salesperson, 3 Percent Realty Atlantic Inc. Brokerage. New Brunswick Real Estate Board
- C$424,9003 bd2 ba1.8k sqft9 Keenan Dr, Moncton, NB E1A 3P8For SaleMLS ID #NB143545, Ricky Cormier, Agent Manager, Assist 2 Sell Hub City Realty Brokerage. New Brunswick Real Estate Board
- C$329,9004 bd3 ba1.4k sqft127 W Ln, Moncton, NB E1C 6T8For SaleMLS ID #NB145078, Dannick Doucet, Salesperson, Real Broker Brokerage. New Brunswick Real Estate Board
- C$559,900-- bd-- ba2.3k sqft117 Elmwood Dr, Moncton, NB E1A 1X2For SaleMLS ID #NB144449, Arvin Kumar, Salesperson, eXp Realty Brokerage. New Brunswick Real Estate Board
- C$419,0004 bd2 ba2k sqft49 Beechwood Ave, Moncton, NB E1A 5P7For SaleMLS ID #NB140496, Stephen Howard, Salesperson, Assist 2 Sell Hub City Realty Brokerage. New Brunswick Real Estate Board
- C$399,9004 bd2 ba2.2k sqft106 Neville St, Moncton, NB E1A 5J7For SaleMLS ID #NB144653, Mike Doiron, Salesperson, EXIT Realty Associates Brokerage. New Brunswick Real Estate Board
- C$559,9004 bd3 ba2.6k sqft23 Vista Dr, Moncton, NB E1A 4L6For SaleMLS ID #NB141973, Jenny Celly, Salesperson, LPT Realty Brokerage. New Brunswick Real Estate Board
- C$385,0005 bd2 ba1.6k sqft6 Magee Ave, Moncton, NB E1A 3H4For SaleMLS ID #NB143851, Nishit Kevadiya, Salesperson, eXp Realty Brokerage. New Brunswick Real Estate Board
- C$419,9004 bd3 ba2.1k sqft72 Anne St, Moncton, NB E1C 4J6For SaleMLS ID #NB143579, Arvin Kumar, Salesperson, eXp Realty Brokerage. New Brunswick Real Estate Board
- C$475,0005 bd2 ba2k sqft6 Kenmore Dr, Moncton, NB E1A 4J6For SaleMLS ID #NB135276, Nalida Timani, Salesperson, Keller Williams Capital Realty Brokerage. New Brunswick Real Estate Board
- C$535,0006 bd4 ba2.7k sqft35 Barnaby St #33, Moncton, NB E1A 4G6For SaleMLS ID #NB134728, Stuart Lyons, Associate Manager, RE/MAX Quality Real Estate Inc. Brokerage. New Brunswick Real Estate Board
- C$398,9004 bd2 ba1.8k sqft39 Edmond St, Moncton, NB E1A 3K5For SaleMLS ID #NB139984, Samira Blel, Salesperson, EXIT Realty Associates Brokerage. New Brunswick Real Estate Board
