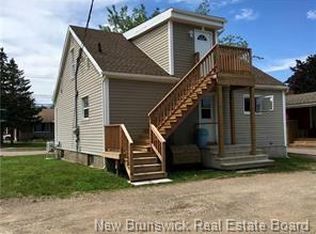
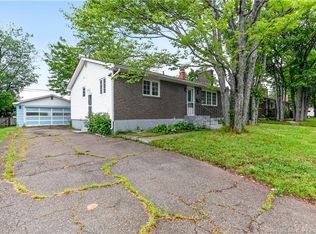
CLOSE TO BOTH HOSPITALS | CLOSE TO UdeM | BRAND-NEW DUCTED HEAT PUMP | IN-LAW SUITE | DETACHED GARAGE | EXTRA-LARGE SHED Welcome to 127 West Lane in Moncton! This charming property offers incredible value and versatility in a highly convenient location, just minutes from both hospitals, Université de Moncton (UdeM), shopping, schools, and other amenities. The main level features a bright kitchen, spacious living room, inviting sunroom, a large primary bedroom, and a 4-piece bathroom. Upstairs, you'll find two additional bedrooms and a convenient half bathroom, making this home ideal for families. The basement has its own separate entrance and includes a kitchen, living room, conforming bedroom, and 3-piece bathroom, offering excellent potential as an in-law suite, mortgage helper, or space for extended family. The basement is currently vacant and ready for its new owner. Recent upgrades include a brand-new ducted heat pump, providing efficient year-round comfort and energy efficiency. Outside, you'll appreciate the detached garage and extra-large shed, offering plenty of storage space for vehicles, tools, and recreational equipment. Don't miss this opportunity to own a versatile property in a prime Moncton location. Contact your REALTOR® today to schedule your private viewing.
For sale
C$329,900
127 W Ln, Moncton, NB E1C 6T8
4beds
1,427sqft
SingleFamily
Built in ----
418 Square Feet Lot
$-- Zestimate®
C$231/sqft
C$-- HOA
What's special
Bright kitchenInviting sunroomLarge primary bedroomTwo additional bedroomsConvenient half bathroomBrand-new ducted heat pumpDetached garage
- 3 hours |
- 2 |
- 1 |
Zillow last checked:
Listing updated:
Listed by:
Dannick Doucet, Salesperson 170644,
Real Broker Brokerage,
Magali Berthiaume, Salesperson 220028406,
Real Broker
Source: New Brunswick Real Estate Board,MLS®#: NB145078
Facts & features
Interior
Bedrooms & bathrooms
- Bedrooms: 4
- Bathrooms: 3
- Full bathrooms: 2
- 1/2 bathrooms: 1
Bedroom
- Level: Second
Bedroom
- Level: Second
Other
- Level: Main
Other
- Level: Main
Other
- Level: Second
Other
- Level: Lower
Bonus room
- Level: Lower
Kitchen
- Level: Main
Kitchen
- Level: Lower
Laundry
- Level: Main
Living room
- Level: Main
Living room
- Level: Lower
Sun room
- Level: Main
Utility room
- Level: Lower
Heating
- Has Heating (Unspecified Type)
Cooling
- Heat Pump - Ducted
Features
- In-Law Floorplan
- Flooring: Ceramic Tile, Laminate
- Basement: Finished
- Has fireplace: No
Interior area
- Total structure area: 1,427
- Total interior livable area: 1,427 sqft
- Finished area above ground: 1,002
Video & virtual tour
Property
Parking
- Parking features: Paved, Garage
- Garage spaces: 13.4
- Has uncovered spaces: Yes
- Details: Garage Size(13.4 X 19.11)
Lot
- Size: 418 Square Feet
- Features: Under 0.5 Acres
Details
- Parcel number: 00747410
Construction
Type & style
- Home type: SingleFamily
Materials
- Vinyl Siding
- Foundation: Concrete
- Roof: Asphalt
Utilities & green energy
- Sewer: Municipal
- Water: Municipal
Community & HOA
Location
- Region: Moncton
Financial & listing details
- Price per square foot: C$231/sqft
- Annual tax amount: C$4,511
- Date on market: 7/30/2026
- Ownership: Freehold
Dannick Doucet, Salesperson
Dannick Doucet, Salesperson
(506) 377-7171
By pressing Contact Agent, you agree that the real estate professional identified above may call/text you about your search, which may involve use of automated means and pre-recorded/artificial voices. You don't need to consent as a condition of buying any property, goods, or services. Message/data rates may apply. You also agree to our Terms of Use. Zillow does not endorse any real estate professionals. We may share information about your recent and future site activity with your agent to help them understand what you're looking for in a home.
Price history
Price history is unavailable.
Public tax history
Tax history is unavailable.
Climate risks
Neighborhood: E1C
Nearby schools
GreatSchools rating
No schools nearby
We couldn't find any schools near this home.
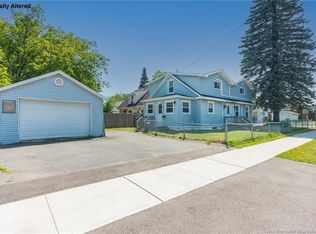
- C$295,0003 bd2 ba1.4k sqft137 W Ln, Moncton, NB E1C6V1For Sale
- C$389,900-- bd-- ba3.8k sqft143 W Ln #141, Moncton, NB E1C6V1For Sale

- C$400,0004 bd3 ba1.9k sqft6 Lynch St, Moncton, NB E1C3L4For Sale
- C$--3 bd2 ba-- sqft66 Reade St #1A, Moncton, NB E1C6S2Off Market
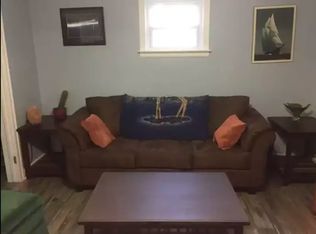
- C$250,0003 bd1 ba1.1k sqft47 W Ln, Moncton, NB E1C6T8For Sale
- C$335,0004 bd2 ba1.3k sqft198 Jones St, Moncton, NB E1C6K3For Sale
- C$364,9003 bd2 ba1.9k sqft13 Leslie St #11, Moncton, NB E1C6M8For Sale
- C$--1 bd1 ba653 sqft21 Connaught Ave #54DFAF1D2, Moncton, NB E1C3N6Off Market
Similar homes
- C$339,9004 bd2 ba1.6k sqft101 2nd Ave, Moncton, NB E1C 7Y1For Sale
 MLS ID #NB145054, Ricky Cormier, Agent Manager, Assist 2 Sell Hub City Realty Brokerage. New Brunswick Real Estate Board
 - C$400,0004 bd3 ba1.9k sqft6 Lynch St, Moncton, NB E1C 3L4For SaleMLS ID #NB145006, Megan Jones, Salesperson, Royal LePage Atlantic Brokerage. New Brunswick Real Estate Board
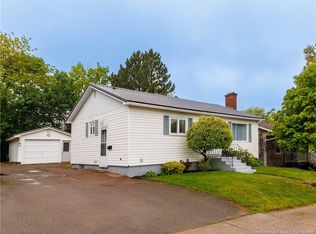
- C$335,0004 bd2 ba1.3k sqft198 Jones St, Moncton, NB E1C 6K3For Sale
 MLS ID #NB140722, Rolande Thibodeau, Salesperson, LPT Realty Brokerage. New Brunswick Real Estate Board
 - C$330,0003 bd2 ba2k sqft34 Smith St, Moncton, NB E1C 8G2For Sale
 MLS ID #NB144339, Melissa Rogers, Salesperson, Keller Williams Capital Realty Brokerage. New Brunswick Real Estate Board
 - C$299,9003 bd2 ba1.1k sqft9 1st Ave, Moncton, NB E1C 7W9For SaleMLS ID #NB145007, David O'Blenis, Salesperson, Brunswick Royal Realty Inc. Brokerage. New Brunswick Real Estate Board
- C$315,9004 bd2 ba1.3k sqft17 Garfield St, Moncton, NB E1C 3Y4For SaleMLS ID #NB140730, Barbara Mackinnon, Salesperson, Royal LePage Atlantic Brokerage. New Brunswick Real Estate Board
- C$329,0003 bd2 ba1.7k sqft46 Lefurgey Ave, Moncton, NB E1C 7G3For SaleMLS ID #NB136651, Francis Dupere, Salesperson, EXIT Realty Associates Brokerage. New Brunswick Real Estate Board
- C$339,0005 bd3 ba1.5k sqft173 Maple St, Moncton, NB E1C 6A5For SaleMLS ID #NB138005, Jenny-Lise Ferron, Salesperson, Brunswick Royal Realty Inc. Brokerage. New Brunswick Real Estate Board
- C$343,9004 bd2 ba1.7k sqft258 Jones St, Moncton, NB E1C 6K6For SaleMLS ID #NB134685, Candace McKay, Salesperson, eXp Realty Brokerage. New Brunswick Real Estate Board
- C$299,9003 bd1 ba1.1k sqft98 Maple St, Moncton, NB E1C 6A3For SaleMLS ID #NB144360, Rachel Nevers, Salesperson, Real Broker Brokerage. New Brunswick Real Estate Board
- C$299,0004 bd2 ba1.2k sqft166 North St, Moncton, NB E1C 5Y1For SaleMLS ID #NB143717, Cosmin Nicolae Dinu, Salesperson, Elite2 Realty Brokerage. New Brunswick Real Estate Board
- C$324,9003 bd2 ba1.3k sqft190 Maple St, Moncton, NB E1C 6A4For SaleMLS ID #NB138062, Nick Dunfield, Salesperson, Keller Williams Capital Realty Brokerage. New Brunswick Real Estate Board
- C$324,9002 bd1 ba1.3k sqft191 Queen St #206, Moncton, NB E1C 1L3For SaleMLS ID #NB144376, Melanie Dufour, Salesperson, Real Broker Brokerage. New Brunswick Real Estate Board
- C$295,0003 bd2 ba1.4k sqft137 W Ln, Moncton, NB E1C 6V1For SaleMLS ID #NB136597, Dwayne Campbell, Salesperson, Keller Williams Capital Realty Brokerage. New Brunswick Real Estate Board
- C$349,0005 bd3 ba1.6k sqft66 Whitney Ave, Moncton, NB E1C 8C6For SaleMLS ID #NB144574, Parakh Anand, Salesperson, Keller Williams Capital Realty Brokerage. New Brunswick Real Estate Board
- C$318,0003 bd2 ba1.2k sqft232 Leslie St, Moncton, NB E1C 6M9For SaleMLS ID #NB138385, Tracy Gunter, Salesperson, 3 Percent Realty Atlantic Inc. Brokerage. New Brunswick Real Estate Board
- C$364,9003 bd2 ba1.9k sqft13 Leslie St #11, Moncton, NB E1C 6M8For SaleMLS ID #NB140658, Vicki Kurkowsky, Salesperson, RE/MAX Quality Real Estate Inc. Brokerage. New Brunswick Real Estate Board
- C$479,0004 bd2 ba1.3k sqft61 Carney Ave, Moncton, NB E1C 4H6For SaleMLS ID #NB144881, Odette LeBlanc Babineau, Salesperson, Keller Williams Capital Realty Brokerage. New Brunswick Real Estate Board
- C$326,0004 bd2 ba1.7k sqft201 Sumner Ave, Moncton, NB E1C 8A6For SaleMLS ID #NB142257, Bryan Hardy, Salesperson, RE/MAX Quality Real Estate Inc. Brokerage. New Brunswick Real Estate Board
- C$334,9004 bd2 ba1.7k sqft25 Wellington Ave, Moncton, NB E1E 2A7For SaleMLS ID #NB137686, Jason Warren, Salesperson, 3 Percent Realty Atlantic Inc. Brokerage. New Brunswick Real Estate Board
