Welcome to 9 First Avenue, a well-kept bungalow tucked away on a quiet street just off Killam Drive. Offering a convenient central location close to shopping, schools, public transit and everyday amenities, this home is a great fit for first-time buyers, growing families or anyone looking for comfortable one-level living. The main floor offers approximately 823 sq. ft. with a bright living room, an updated kitchen, three bedrooms and an updated four-piece bathroom. Hardwood and laminate flooring add warmth throughout, while a ducted heat pump with central air and natural gas heating help keep the home comfortable and efficient in every season. Downstairs provides even more useful space, including a large laundry area, plenty of storage and a finished bonus room with an adjoining two-piece bathroom. Whether you need a home office, guest space, family room or hobby area, there is lots of flexibility to make it work for you. Outside, you will appreciate the paved driveway, spacious private backyard, large deck and 10' x 12' storage shed. Newer roof shingles, vinyl siding and vinyl windows add to the home's practicality and curb appeal. A solid home in a convenient Moncton neighbourhood with plenty of room to make it your own. Book your private showing today!
For sale
C$279,000
9 1st Ave, Moncton, NB E1C 7W9
3beds
1,148sqft
SingleFamily
Built in ----
511 Square Feet Lot
$-- Zestimate®
C$243/sqft
C$-- HOA
What's special
Quiet streetUpdated kitchenThree bedroomsUpdated four-piece bathroomLarge laundry areaPaved drivewaySpacious private backyard
- 88 days
- 18
- 0
Zillow last checked:
Listing updated:
Listed by:
David O'Blenis, Salesperson,
Brunswick Royal Realty Inc. Brokerage,
Jeremy Spencer, Salesperson 230055784,
Brunswick Royal Realty Inc.
Source: New Brunswick Real Estate Board,MLS®#: NB145007
Facts & features
Interior
Bedrooms & bathrooms
- Bedrooms: 3
- Bathrooms: 2
- Full bathrooms: 1
- 1/2 bathrooms: 1
Bedroom
- Level: Main
Bedroom
- Level: Main
Other
- Level: Main
Other
- Level: Main
Other
- Level: Lower
Kitchen
- Level: Main
Laundry
- Level: Lower
Living room
- Level: Main
Office
- Level: Lower
Heating
- Electric, Natural Gas
Cooling
- Central Air Conditioning, Electric, Heat Pump - Ducted, Gas
Features
- Flooring: Ceramic Tile, Cushion, Laminate
- Basement: Full,Partially Finished
- Has fireplace: No
Interior area
- Total structure area: 1,148
- Total interior livable area: 1,148 sqft
- Finished area above ground: 823
Video & virtual tour
Property
Parking
- Parking features: Paved, No Garage
- Has uncovered spaces: Yes
Features
- Levels: One
Lot
- Size: 511 Square Feet
- Features: Landscaped, Level, Hospital, Near Public Transit, School(s) Nearby, Shopping Nearby, Under 0.5 Acres
Details
- Parcel number: 00756304
Construction
Type & style
- Home type: SingleFamily
- Architectural style: Bungalow
Materials
- Vinyl Siding
- Foundation: Concrete
- Roof: Asphalt
Utilities & green energy
- Sewer: Municipal
- Water: Municipal
Community & HOA
Location
- Region: Moncton
Financial & listing details
- Price per square foot: C$243/sqft
- Annual tax amount: C$2,207
- Date on market: 7/29/2026
- Ownership: Freehold
Price history
Price history is unavailable.
Public tax history
Tax history is unavailable.
Climate risks
Neighborhood: E1C
Nearby schools
GreatSchools rating
No schools nearby
We couldn't find any schools near this home.

Similar homes
- C$289,9006 bd2 ba1.4k sqft46 Churchill St, Moncton, NB E1C 7H7For Sale
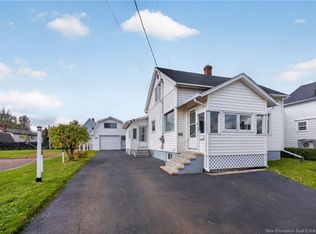 MLS ID #NB149205, Vicki Kurkowsky, Salesperson, RE/MAX Quality Real Estate Inc. Brokerage. New Brunswick Real Estate Board
 - C$284,9003 bd2 ba1.1k sqft11 Derby St, Moncton, NB E1C 6Y4For Sale
 MLS ID #NB145131, Mike Doiron, Salesperson, EXIT Realty Associates Brokerage. New Brunswick Real Estate Board
 - C$299,9003 bd2 ba1.3k sqft89 Douglas Ave, Moncton, NB E1E 2G1For Sale
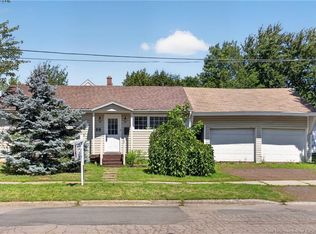 MLS ID #NB145178, Prachi Singh, Salesperson, EXIT Realty Associates Brokerage. New Brunswick Real Estate Board
 - C$299,9003 bd2 ba1.5k sqft73 John St, Moncton, NB E1C 2H2For Sale
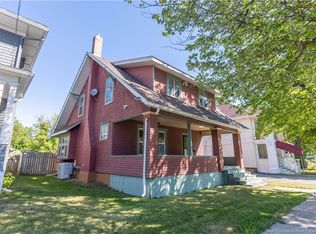 MLS ID #NB149306, Eduardo Moreno de Jesus, Salesperson, RE/MAX Sackville Realty Brokerage. New Brunswick Real Estate Board
