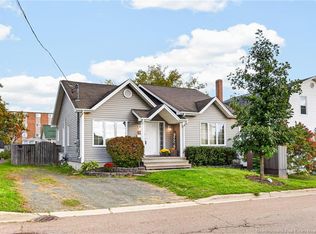
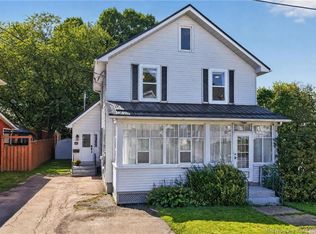
*Click on link for 3D virtual tour of this property* Welcome to 114 Pleasant Street, a beautifully renovated home offering comfort, style & a convenient location just minutes to Dieppe & Moncton’s shopping & business hubs. With great curb appeal, vinyl siding & a paved driveway, this property is move-in ready. Step inside through a bright 4-season veranda that doubles as a functional mudroom with walk-in closet. The main level features a spacious layout with high ceilings, modern lighting, updated finishes & a warm living room filled with natural light. The kitchen offers plenty of cabinetry, stainless steel appliances, a centre island with seating & flows into the dining area with patio doors leading to the backyard. Upstairs, you’ll find 3 bedrooms plus a versatile office that could serve as a 4th bedroom, along with a 4-pc bathroom. The basement provides storage, laundry area & spray foam insulation. Outside, enjoy a private fenced backyard with a large deck, single detached garage. Extensive updates include windows, siding, electrical, plumbing & a heat pump. Approx. lot size: 50x100
For sale
C$339,900
114 Pleasant St, Moncton, NB E1A 2V2
4beds
1,625sqft
SingleFamily
Built in ----
465 Square Feet Lot
$-- Zestimate®
C$209/sqft
C$-- HOA
What's special
Great curb appealVinyl sidingPaved drivewayModern lightingUpdated finishesStainless steel appliancesCentre island with seating
- 171 days
- 11
- 0
Zillow last checked:
Listing updated:
Listed by:
Jocelyne LeBlanc, Associate Manager,
RE/MAX Avante Brokerage,
Roger LeBlanc, Agent Manager,
RE/MAX Avante
Source: New Brunswick Real Estate Board,MLS®#: NB137364
Facts & features
Interior
Bedrooms & bathrooms
- Bedrooms: 4
- Bathrooms: 2
- Full bathrooms: 1
- 1/2 bathrooms: 1
Bedroom
- Level: Second
Bedroom
- Level: Second
Bedroom
- Level: Second
Bedroom
- Level: Second
Other
- Level: Second
Other
- Level: Main
Dining room
- Level: Main
Foyer
- Level: Main
Kitchen
- Level: Main
Living room
- Level: Main
Heating
- Electric
Cooling
- Electric, Heat Pump - Ducted
Appliances
- Laundry: Main Level
Features
- Flooring: Laminate, Vinyl
- Basement: Unfinished
- Has fireplace: No
Interior area
- Total structure area: 1,625
- Total interior livable area: 1,625 sqft
- Finished area above ground: 1,625
Property
Parking
- Total spaces: 1
- Parking features: Width - Single, Garage
- Has garage: Yes
- Uncovered spaces: 1
Lot
- Size: 465 Square Feet
- Features: Shopping Nearby, Under 0.5 Acres
Details
- Parcel number: 00801340
Construction
Type & style
- Home type: SingleFamily
Materials
- Vinyl Siding
- Foundation: Block, Concrete
- Roof: Asphalt
Utilities & green energy
- Sewer: Municipal
- Water: Municipal
Community & HOA
Location
- Region: Moncton
Financial & listing details
- Price per square foot: C$209/sqft
- Annual tax amount: C$3,316
- Date on market: 4/22/2026
- Ownership: Freehold
Price history
Price history is unavailable.
Public tax history
Tax history is unavailable.
Climate risks
Neighborhood: E1A
Nearby schools
GreatSchools rating
No schools nearby
We couldn't find any schools near this home.

Similar homes
- C$330,0002 bd2 ba1.4k sqft124 Redmond St, Moncton, NB E1A 3J7For Sale
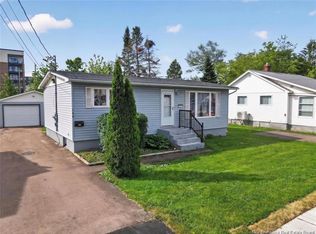 MLS ID #NB149328, Karen Lyons, Salesperson, RE/MAX Quality Real Estate Inc. Brokerage. New Brunswick Real Estate Board
 - C$324,9004 bd2 ba2.3k sqft66 Broadway St, Moncton, NB E1A 3Y2For Sale
 MLS ID #NB147078, Melanie Arsenault, Salesperson, Keller Williams Capital Realty Brokerage. New Brunswick Real Estate Board
 - C$364,9004 bd2 ba1.7k sqft209 Broadway St, Moncton, NB E1A 3Y3For Sale
 MLS ID #NB147127, Nikesh Patel, Salesperson, eXp Realty Brokerage. New Brunswick Real Estate Board
 - C$324,9003 bd2 ba1.4k sqft41 Highlandview Rd, Moncton, NB E1A 2L1For Sale
 MLS ID #NB142897, Mike Doiron, Salesperson, EXIT Realty Associates Brokerage. New Brunswick Real Estate Board
