Welcome to 51 Weyburn Road! Proudly owned by one family since it was built, this well-maintained home offers space, comfort, and versatility for its next owners. Thoughtfully renovated over the years, the property features a beautiful sunroom, large wraparound deck, updated siding, and plenty of room for the whole family. The main level offers 3 bedrooms, a bright sunroom, and a beautifully renovated main bathroom completed in 2025. The basement includes a large family room, 2 additional bedrooms, and a bathroom, providing excellent potential for an in-law suite or extended family. Outside, enjoy beautifully landscaped front and back yards, a large wraparound deck, and a detached single-car garage with a workshop on the side, perfect for hobbies, projects, or extra storage. Recent improvements include a new roof on the house and garage in 2020, a new driveway in 2024, landscaping completed in 2023, and a renovated main bathroom in 2025. Attic insulation was added in 2016, javascript:__doPostBack('m_lbSubmit','')with storage space available. Two heat pumps provide year-round comfort. A rare opportunity to own a spacious, one-owner home that has been lovingly cared for and improved over the years. With flexible living space, great outdoor features, and in-law suite potential, 51 Weyburn Road is ready for its new owners.
For sale
C$349,999
51 Weyburn Rd, Moncton, NB E1A 5M5
5beds
1,657sqft
SingleFamily
Built in 1977
570 Square Feet Lot
$-- Zestimate®
C$211/sqft
C$-- HOA
What's special
Beautiful sunroomLarge wraparound deckUpdated sidingBright sunroomBeautifully renovated main bathroomFlexible living spaceGreat outdoor features
- 2 days
- 16
- 0
Zillow last checked:
Listing updated:
Listed by:
Kevin Vye, Salesperson 210045074,
CENTURY 21 Generation Real Estate Advisors Brokerage
Source: New Brunswick Real Estate Board,MLS®#: NB147670
Facts & features
Interior
Bedrooms & bathrooms
- Bedrooms: 5
- Bathrooms: 2
- Full bathrooms: 2
Bedroom
- Level: Main
Bedroom
- Level: Main
Bedroom
- Level: Lower
Bedroom
- Level: Lower
Other
- Level: Main
Other
- Level: Main
Other
- Level: Main
Other
- Level: Main
Family room
- Level: Lower
Sun room
- Level: Main
Heating
- Baseboard
Cooling
- Heat Pump - Ductless
Features
- Flooring: Laminate, Tile
- Basement: Finished
- Has fireplace: No
Interior area
- Total structure area: 1,657
- Total interior livable area: 1,657 sqft
- Finished area above ground: 1,000
Property
Parking
- Parking features: Asphalt, Garage
- Has garage: Yes
- Has uncovered spaces: Yes
Features
- Levels: Two
Lot
- Size: 570 Square Feet
- Features: Under 0.5 Acres
Details
- Parcel number: 01000389
- Other equipment: Dusk-to-Dawn Light
Construction
Type & style
- Home type: SingleFamily
- Architectural style: Bungalow
Materials
- Vinyl Siding
- Foundation: Concrete
- Roof: Asphalt
Condition
- Year built: 1977
Utilities & green energy
- Sewer: Municipal
- Water: Copper, Pex
Community & HOA
Location
- Region: Moncton
Financial & listing details
- Price per square foot: C$211/sqft
- Annual tax amount: C$3,307
- Date on market: 9/11/2026
- Ownership: Freehold
Price history
Price history is unavailable.
Public tax history
Tax history is unavailable.
Climate risks
Neighborhood: E1A
Nearby schools
GreatSchools rating
No schools nearby
We couldn't find any schools near this home.
Similar homes
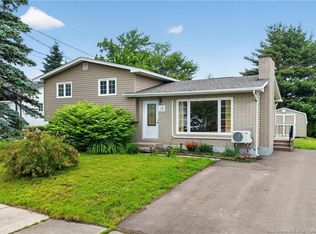
- C$374,9004 bd2 ba1.6k sqft25 Lasalle Cres, Moncton, NB E1A 5L5For Sale
 MLS ID #NB146837, Shauna Scott, Salesperson, 3 Percent Realty Atlantic Inc. Brokerage. New Brunswick Real Estate Board
 - C$364,9004 bd2 ba1.7k sqft209 Broadway St, Moncton, NB E1A 3Y3For Sale
 MLS ID #NB147127, Nikesh Patel, Salesperson, eXp Realty Brokerage. New Brunswick Real Estate Board
 - C$269,9004 bd2 ba1.3k sqft210 Broadway St, Moncton, NB E1A 3Y4For Sale
 MLS ID #NB147565, Jacky Stephen, Salesperson, EXIT Realty Associates Brokerage. New Brunswick Real Estate Board
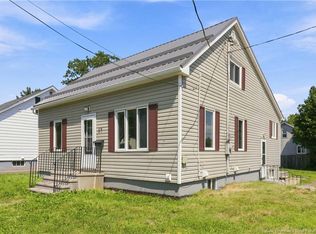
 - C$340,0005 bd3 ba2.2k sqft87 Jones St, Moncton, NB E1C 6J7For Sale
 MLS ID #NB145818, Ravi Thota, Salesperson, Keller Williams Capital Realty Brokerage. New Brunswick Real Estate Board
