Immaculate mid-century home in Moncton East! Welcome to 116 Ellerdale Ave, where pride of ownership is evident. Original owners, making this home available for the very first time! A spacious bungalow with a traditional floorplan and an in-law suite offering potential for a mortgage helper! Great curb appeal with mature trees and a well manicured landscaping that leads you to the front door. The large windows and seamless storm door allows daylight to stream in from all angles. The gleaming hardwood floors flow from room to room. Starting with an inviting living room, spacious for all your gatherings and equipped with a fireplace with electric insert. Followed by the updated & bright dining area & kitchen offering ample cabinets and counterspace. Recent appliances, new countertops and backsplash. The primary bedroom is large. Featuring two closets and ample space for all your bedroom furniture. The updated bathroom is crisp and functional, followed by a smaller bedroom that is currently used as an office. The 3rd bedroom is also large and offers views of the private backyard. The basement offers great space for a growing family but also gives the option for a possible rental. Accessible through the side door, with a full kitchen, full bathroom and a non conforming bedroom the potential is great! A large laundry, a storage room and a cold room are also located in the basement. The backyard is an oasis and perfect for gatherings and enjoying your summer nights. Equipped with a gazebo on a wide deck, a swing surrounded by mature grape vines and a storage shed. Located next to a children's park, this home has it all! Many upgrades in the recent years include : roof, windows, siding, air exchanger, mini split heat pump, appliances, kitchen, bathroom & more! Call for a viewing!
For sale
C$389,900
116 Ellerdale Ave, Moncton, NB E1A 3N1
3beds
2,237sqft
SingleFamily
Built in 1966
620 Square Feet Lot
$-- Zestimate®
C$174/sqft
C$-- HOA
What's special
Great curb appealMature treesWell manicured landscapingLarge windowsSeamless storm doorGleaming hardwood floorsFireplace with electric insert
- 3 days
- 19
- 2
Zillow last checked:
Listing updated:
Listed by:
Manon Gallant, Salesperson 170789,
EXIT Realty Associates Brokerage
Source: New Brunswick Real Estate Board,MLS®#: NB146359
Facts & features
Interior
Bedrooms & bathrooms
- Bedrooms: 3
- Bathrooms: 2
- Full bathrooms: 2
Bedroom
- Level: Main
Bedroom
- Level: Main
Other
- Level: Main
Other
- Level: Main
Other
- Level: Main
Other
- Level: Lower
Other
- Level: Lower
Other
- Level: Lower
Other
- Level: Lower
Kitchen
- Level: Lower
Laundry
- Level: Lower
Living room
- Level: Main
Office
- Level: Lower
Other
- Level: Lower
Rec room
- Level: Lower
Storage
- Level: Lower
Heating
- Electric, Radiant, Fireplace(s)
Cooling
- Electric, Heat Pump - Ductless
Features
- Air Exchanger, In-Law Floorplan
- Flooring: Carpet, Ceramic Tile, Linoleum
- Basement: Full,Finished
- Has fireplace: Yes
Interior area
- Total structure area: 2,237
- Total interior livable area: 2,237 sqft
- Finished area above ground: 1,170
Video & virtual tour
Property
Parking
- Parking features: Paved, No Garage
- Has uncovered spaces: Yes
Features
- Levels: Two
Lot
- Size: 620 Square Feet
- Features: Landscaped, Under 0.5 Acres
Details
- Parcel number: 00781096
Construction
Type & style
- Home type: SingleFamily
- Architectural style: Bungalow
Materials
- Vinyl Siding
- Foundation: Concrete
- Roof: Asphalt
Condition
- Year built: 1966
Utilities & green energy
- Sewer: Municipal
- Water: Municipal
Community & HOA
Location
- Region: Moncton
Financial & listing details
- Price per square foot: C$174/sqft
- Annual tax amount: C$2,977
- Date on market: 8/28/2026
- Exclusions: Patio Furniture
- Ownership: Freehold
Price history
Price history is unavailable.
Public tax history
Tax history is unavailable.
Climate risks
Neighborhood: E1A
Nearby schools
GreatSchools rating
No schools nearby
We couldn't find any schools near this home.
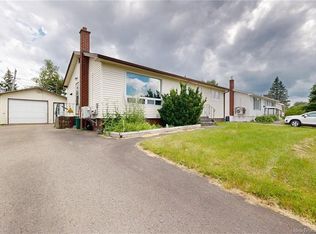
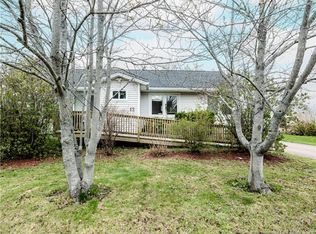
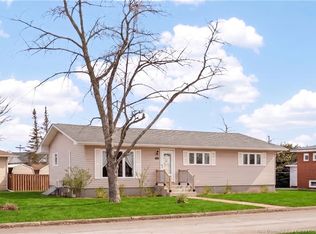
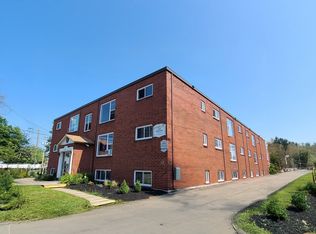
Similar homes
- C$419,5003 bd2 ba1.8k sqft9 Keenan Dr, Moncton, NB E1A 3P8For Sale
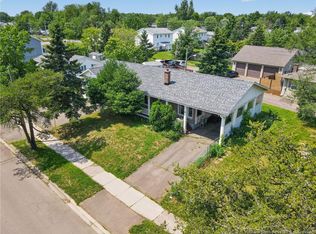 MLS ID #NB143545, Ricky Cormier, Agent Manager, Assist 2 Sell Hub City Realty Brokerage. New Brunswick Real Estate Board
 - C$399,9004 bd2 ba2.2k sqft106 Neville St, Moncton, NB E1A 5J7For Sale
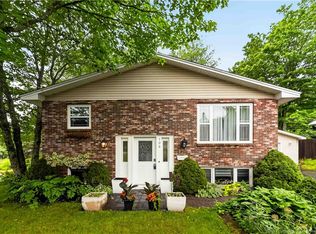 MLS ID #NB144653, Mike Doiron, Salesperson, EXIT Realty Associates Brokerage. New Brunswick Real Estate Board
 - C$398,9004 bd2 ba1.8k sqft39 Edmond St, Moncton, NB E1A 3K5For Sale
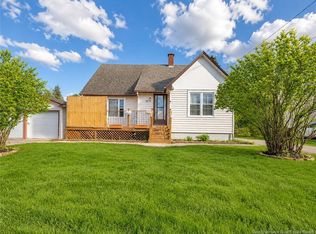 MLS ID #NB139984, Samira Blel, Salesperson, EXIT Realty Associates Brokerage. New Brunswick Real Estate Board
 - C$254,9003 bd2 ba1.6k sqft36 Seaman St, Moncton, NB E1A 4B6For Sale
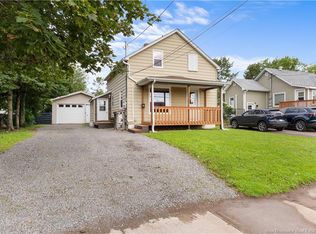 MLS ID #NB146624, Jacques LeBlanc, Salesperson, Real Broker Brokerage. New Brunswick Real Estate Board
