Welcome to this charming two-storey family home, ideally located in one of Moncton’s sought-after neighbourhoods, just steps from Wynwood Park and close to schools, walking trails, shopping, restaurants, and everyday amenities. From the moment you step inside the spacious foyer, you’ll appreciate the thoughtful layout and abundance of storage, including a large walk-in closet—perfect for keeping coats, boots, and seasonal essentials neatly tucked away. A convenient 2-piece powder room completes the entryway. The main level offers a bright and welcoming dining area and kitchen, creating the perfect setting for family meals and entertaining. Tucked toward the back of the home, the living room features a large window overlooking the beautiful, mature, tree-lined backyard, bringing plenty of natural light into the space and offering a peaceful view. Upstairs, the spacious primary suite offers a walk-in closet and private 3-piece ensuite. Two additional bedrooms and a 4-piece main bathroom provide plenty of room for the growing family. The fully finished basement adds even more versatile living space, featuring an additional bedroom, large family room, den/home office, and a flexible space that could easily serve as a home gym, playroom, or hobby area. The possibilities are endless! With its desirable location, functional layout, generous living space, and private backyard, this home is sure to check many of the boxes on your wish list. Don’t miss your opportunity—call your REALTOR® today to book your private viewing!
For sale
C$429,900
97 Old Oak Cres, Moncton, NB E1A 6W3
4beds
2,229sqft
SingleFamily
Built in ----
748 Square Feet Lot
$-- Zestimate®
C$193/sqft
C$-- HOA
What's special
Spacious foyerAbundance of storageLarge walk-in closetBeautiful mature tree-lined backyardPlenty of natural lightPeaceful viewSpacious primary suite
- 1 day |
- 7 |
- 1 |
Zillow last checked:
Listing updated:
Listed by:
Kyle Johnson, Salesperson 167847,
EXIT Realty Associates Brokerage
Source: New Brunswick Real Estate Board,MLS®#: NB146441
Facts & features
Interior
Bedrooms & bathrooms
- Bedrooms: 4
- Bathrooms: 3
- Full bathrooms: 2
- 1/2 bathrooms: 1
Bedroom
- Level: Second
Bedroom
- Level: Second
Bedroom
- Level: Second
Bedroom
- Level: Lower
Other
- Level: Main
Other
- Level: Second
Other
- Level: Second
Other
- Level: Lower
Dining room
- Level: Main
Kitchen
- Level: Main
Living room
- Level: Main
Office
- Level: Lower
Rec room
- Level: Lower
Heating
- Baseboard, Electric
Cooling
- Electric, Heat Pump - Ductless
Features
- Flooring: Tile, Vinyl
- Basement: Finished
- Has fireplace: No
Interior area
- Total structure area: 2,229
- Total interior livable area: 2,229 sqft
- Finished area above ground: 1,537
Video & virtual tour
Property
Parking
- Parking features: Paved, Garage
- Has garage: Yes
- Has uncovered spaces: Yes
Lot
- Size: 748 Square Feet
- Features: Under 0.5 Acres
Details
- Parcel number: 70249537
Construction
Type & style
- Home type: SingleFamily
Materials
- Vinyl Siding
- Foundation: Concrete
- Roof: Asphalt
Utilities & green energy
- Sewer: Municipal
- Water: Municipal
Community & HOA
Location
- Region: Moncton
Financial & listing details
- Price per square foot: C$193/sqft
- Annual tax amount: C$4,280
- Date on market: 8/21/2026
- Ownership: Freehold
Price history
Price history is unavailable.
Public tax history
Tax history is unavailable.
Climate risks
Neighborhood: E1A
Nearby schools
GreatSchools rating
No schools nearby
We couldn't find any schools near this home.
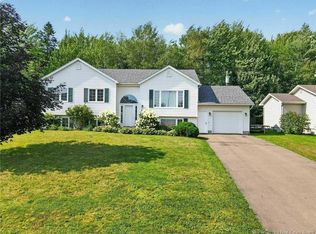
- C$465,0004 bd3 ba2.2k sqft91 Old Oak Cres, Moncton, NB E1A6W3For Sale
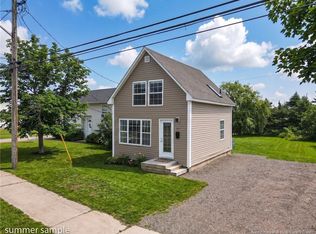
- C$259,9002 bd1 ba1k sqft50 McAuley Dr #14, Moncton, NB E1A6R2For Sale

- C$249,9002 bd1 ba686 sqft254 Highlandview Rd, Moncton, NB E1A2L3For Sale
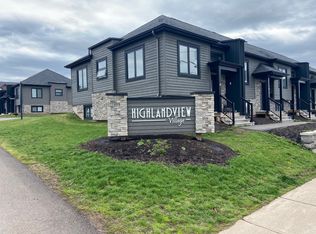
- C$--2 bd2 ba1.1k sqft167 Highlandview Rd #206, Moncton, NB E1A2L4Off Market
- C$1,490,0006 bd7 ba6.1k sqft550 Shediac Rd, Moncton, NB E1A2T1For Sale
- C$--2 bd2 ba1.1k sqft1 Skyway Ln #5, Moncton, NB E1A9E3Off Market
- C$475,0005 bd2 ba2k sqft6 Kenmore Dr, Moncton, NB E1A4J6For Sale
- C$339,9003 bd2 ba1.6k sqft17 Hazelton Ave, Moncton, NB E1A4J5For Sale
Similar homes
- C$465,0004 bd3 ba2.2k sqft91 Old Oak Cres, Moncton, NB E1A 6W3For SaleMLS ID #NB145579, Jeff Cormier, Salesperson, PG Direct Realty Ltd. Brokerage. New Brunswick Real Estate Board
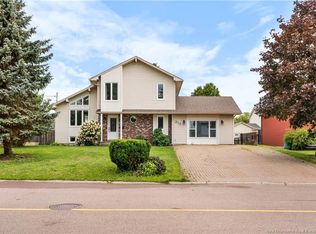
- C$475,0003 bd3 ba2.5k sqft313 Gaspe St, Dieppe, NB E1A 6C6For Sale
 MLS ID #NB146227, Melissa Doucet, Salesperson, eXp Realty Brokerage. New Brunswick Real Estate Board
 - C$409,9004 bd2 ba1.5k sqft135 Virginia Ave, Dieppe, NB E1A 5N3For Sale
 MLS ID #NB146319, Dominic Gervais, Salesperson, EXIT Realty Associates Brokerage. New Brunswick Real Estate Board
 - C$409,0003 bd2 ba1.3k sqft48 Brooklyn St, Moncton, NB E1A 7E8For Sale
 MLS ID #NB146090, Nishit Kevadiya, Salesperson, eXp Realty Brokerage. New Brunswick Real Estate Board
 - C$419,9003 bd2 ba2.3k sqft76 Gagnon Dr, Moncton, NB E1A 0B9For SaleMLS ID #NB145614, Majella McGraw Bouchard, Salesperson, RE/MAX Quality Real Estate Inc. Brokerage. New Brunswick Real Estate Board
- C$449,9004 bd2 ba2.1k sqft321 Gould St, Dieppe, NB E1A 1V2For SaleMLS ID #NB141065, Danika Albert, Salesperson, eXp Realty Brokerage. New Brunswick Real Estate Board
- C$449,9004 bd3 ba2k sqft18 Brooklyn St, Moncton, NB E1A 7E8For SaleMLS ID #NB144798, Jason Richard, Salesperson, Keller Williams Capital Realty Brokerage. New Brunswick Real Estate Board
- C$399,9004 bd2 ba2.2k sqft106 Neville St, Moncton, NB E1A 5J7For SaleMLS ID #NB144653, Mike Doiron, Salesperson, EXIT Realty Associates Brokerage. New Brunswick Real Estate Board
- C$434,9003 bd3 ba2.1k sqft199 Erinvale Dr, Moncton, NB E1A 9S1For SaleMLS ID #NB140925, Maxime Camire, Salesperson, Assist 2 Sell Hub City Realty Brokerage. New Brunswick Real Estate Board
- C$399,9004 bd3 ba1.8k sqft627 Acadie Ave, Dieppe, NB E1A 1J5For SaleMLS ID #NB144880, Francis Dupere, Salesperson, EXIT Realty Associates Brokerage. New Brunswick Real Estate Board
- C$429,9006 bd4 ba2.9k sqft103 Glencoe Dr #101, Moncton, NB E1A 6P6For SaleMLS ID #NB145394, Jacques LeBlanc, Salesperson, Real Broker Brokerage. New Brunswick Real Estate Board
- C$399,0004 bd2 ba1.8k sqft188 Gould St, Dieppe, NB E1A 1T9For SaleMLS ID #NB143662, Mark Melanson, Salesperson, EXIT Realty Associates Brokerage. New Brunswick Real Estate Board
- C$475,0005 bd2 ba2k sqft6 Kenmore Dr, Moncton, NB E1A 4J6For SaleMLS ID #NB135276, Nalida Timani, Salesperson, Keller Williams Capital Realty Brokerage. New Brunswick Real Estate Board
- C$525,0005 bd2 ba2.1k sqft183 Thomas St, Dieppe, NB E1A 2C3For SaleMLS ID #NB146303, Pierre Leclair, Salesperson, EXIT Realty Associates Brokerage. New Brunswick Real Estate Board
- C$489,9004 bd3 ba1.9k sqft24 Brooklyn St, Moncton, NB E1A 7E8For SaleMLS ID #NB144846, Vicki Lynn Maltais, Salesperson, eXp Realty Brokerage. New Brunswick Real Estate Board
- C$449,9004 bd2 ba2.2k sqft11 Marin St, Dieppe, NB E1A 7V8For SaleMLS ID #NB144979, Chantal Albert, Salesperson, EXIT Realty Associates Brokerage. New Brunswick Real Estate Board
- C$464,9007 bd3 ba2.7k sqft47 Peter St, Moncton, NB E1A 3W3For SaleMLS ID #NB145349, Erik Lang, Salesperson, EXIT Realty Associates Brokerage. New Brunswick Real Estate Board
- C$399,0003 bd2 ba1.5k sqft641 Acadie Ave, Dieppe, NB E1A 1J6For SaleMLS ID #NB144255, Marco DiBonaventura, Salesperson, Platinum Atlantic Realty Inc. Brokerage. New Brunswick Real Estate Board
- C$449,9003 bd4 ba2.2k sqft59 Warner St, Moncton, NB E1A 5T3For SaleMLS ID #NB141091, Kyle Johnson, Salesperson, EXIT Realty Associates Brokerage. New Brunswick Real Estate Board
- C$405,0005 bd3 ba2.1k sqft84 Jasmine Cres, Moncton, NB E1A 9A4For SaleMLS ID #NB142883, Jonathan David, Agent Manager, PG Direct Realty Ltd. Brokerage. New Brunswick Real Estate Board
