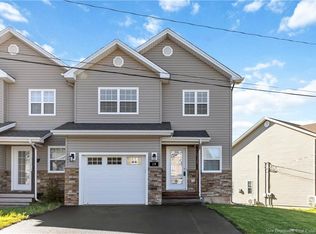
Welcome to this immaculate, turn-key semi-detached bungalow in Moncton’s highly desirable Grove Hamlet neighborhood, perfectly situated right across from the school! From the moment you arrive, you’ll love the beautiful curb appeal, highlighted by professional landscaping and stone accents. The main floor boasts a bright, open-concept design featuring a spacious living room centered around a stunning stone electric fireplace. The refreshed kitchen showcases newly updated cabinets, a center island, stainless steel appliances and newly installed pristine quartz countertops which also feature in the master ensuite. Single-level convenience is at its best here with the primary master suite hosting a luxurious 5-piece ensuite bath and 2 double closets, alongside a main-floor laundry room/half bath and a second bedroom. Step outside to your private, covered back deck to enjoy total peace and quiet. The fully finished lower level significantly expands your living space, offering a massive family room, a third bedroom, a nonconforming bedroom ideal for an office working from home, a full bathroom, and a generous storage room. An attached garage completes this incredible package. With the entire home freshly painted and two mini-split heat pumps newly installed in 2026 for year-round comfort and energy efficiency, this property shows like a model home. Don't miss out!
For sale
C$449,900
199 Erinvale Dr, Moncton, NB E1A 9S1
3beds
2,132sqft
SingleFamily
Built in 2014
382 Square Feet Lot
$-- Zestimate®
C$211/sqft
C$-- HOA
What's special
Beautiful curb appealProfessional landscapingStone accentsBright open-concept designStunning stone electric fireplaceRefreshed kitchenNewly updated cabinets
- 49 days |
- 17 |
- 0 |
Zillow last checked:
Listing updated:
Listed by:
Maxime Camire, Salesperson,
Assist 2 Sell Hub City Realty Brokerage
Source: New Brunswick Real Estate Board,MLS®#: NB140925
Facts & features
Interior
Bedrooms & bathrooms
- Bedrooms: 3
- Bathrooms: 3
- Full bathrooms: 2
- 1/2 bathrooms: 1
Bedroom
- Level: Main
Bedroom
- Level: Lower
Other
- Level: Main
Other
- Level: Main
Other
- Level: Main
Other
- Level: Lower
Other
- Level: Lower
Dining room
- Level: Main
Family room
- Level: Lower
Kitchen
- Level: Main
Living room
- Level: Main
Storage
- Level: Lower
Heating
- Baseboard, Electric
Cooling
- Electric, Heat Pump - Ductless
Appliances
- Included: Water Heater
- Laundry: Main Level
Features
- Air Exchanger, Ensuite
- Flooring: Laminate, Porcelain
- Basement: Finished
- Has fireplace: No
Interior area
- Total structure area: 2,132
- Total interior livable area: 2,132 sqft
- Finished area above ground: 1,225
Property
Parking
- Total spaces: 2
- Parking features: Paved, Width - Double, Garage
- Has garage: Yes
- Uncovered spaces: 2
Accessibility
- Accessibility features: Single Storey Living
Features
- Levels: One
Lot
- Size: 382 Square Feet
- Features: Airport, On Golf Course, Near Public Transit, School(s) Nearby, Shopping Nearby, Under 0.5 Acres
Details
- Parcel number: 70586250
Construction
Type & style
- Home type: SingleFamily
Materials
- Stone, Vinyl Siding
- Foundation: Concrete
- Roof: Asphalt
Condition
- Year built: 2014
Utilities & green energy
- Sewer: Municipal
- Water: Municipal
Community & HOA
Location
- Region: Moncton
Financial & listing details
- Price per square foot: C$211/sqft
- Annual tax amount: C$4,000
- Date on market: 6/2/2026
- Ownership: Freehold
Maxime Camire, Salesperson
Maxime Camire, Salesperson
(506) 229-9292
By pressing Contact Agent, you agree that the real estate professional identified above may call/text you about your search, which may involve use of automated means and pre-recorded/artificial voices. You don't need to consent as a condition of buying any property, goods, or services. Message/data rates may apply. You also agree to our Terms of Use. Zillow does not endorse any real estate professionals. We may share information about your recent and future site activity with your agent to help them understand what you're looking for in a home.
Price history
Price history is unavailable.
Public tax history
Tax history is unavailable.
Climate risks
Neighborhood: E1A
Nearby schools
GreatSchools rating
No schools nearby
We couldn't find any schools near this home.
- C$624,9005 bd2 ba2.8k sqft19 Le Guerne Ct, Moncton, NB E1K0A3For Sale
- C$799,9005 bd4 ba3.5k sqft198 Ripplewood Rd, Moncton, NB E1A2A7For Sale
- C$415,0005 bd3 ba2.1k sqft84 Jasmine Cres, Moncton, NB E1A9A4For Sale

- C$599,9004 bd3 ba2.1k sqft40 Tamarack Ter, Moncton, NB E1A5R2For Sale
- C$304,9003 bd2 ba1.3k sqft9 Janick Ct, Moncton, NB E1A9L6For Sale
- C$568,9004 bd3 ba3k sqft150 Tamarack Ter, Moncton, NB E1A5R2For Sale
- C$384,9004 bd3 ba1.6k sqft49 Jasmine Cres, Moncton, NB E1A9A5For Sale
- C$289,9003 bd2 ba1.3k sqft78 Myriam Cres, Moncton, NB E1A0V5For Sale
Similar homes
- C$449,9003 bd4 ba2.2k sqft59 Warner St, Moncton, NB E1A 5T3For Sale
 MLS ID #NB141091, Kyle Johnson, Salesperson, EXIT Realty Associates Brokerage. New Brunswick Real Estate Board
 - C$474,9003 bd2 ba1.6k sqft20 Thornhill Cres, Moncton, NB E1A 6B4For Sale
 MLS ID #NB143529, Chantal Albert, Salesperson, EXIT Realty Associates Brokerage. New Brunswick Real Estate Board
 - C$459,0003 bd2 ba2.5k sqft19 Poitou Ct, Dieppe, NB E1A 9V1For Sale
 MLS ID #NB140138, Jenny Celly, Salesperson, LPT Realty Brokerage. New Brunswick Real Estate Board
 - C$449,9003 bd2 ba1.6k sqft176 Rochefort St, Dieppe, NB E1A 6S4For Sale
 MLS ID #NB141230, Stephen Patterson, Salesperson, EXIT Realty Associates Brokerage. New Brunswick Real Estate Board
 - C$439,9003 bd2 ba2k sqft139 Magellan Dr, Moncton, NB E1A 5P3For SaleMLS ID #NB139532, Nick Melanson, Salesperson, Real Broker Brokerage. New Brunswick Real Estate Board
- C$419,9004 bd2 ba2.4k sqft66 Croasdale St, Moncton, NB E1E 0A8For SaleMLS ID #NB143917, Ricky Cormier, Agent Manager, Assist 2 Sell Hub City Realty Brokerage. New Brunswick Real Estate Board
- C$455,0004 bd2 ba1.7k sqft225 Thomas St, Dieppe, NB E1A 2C3For SaleMLS ID #NB142331, Steven Fox, Salesperson, RE/MAX Quality Real Estate Inc. Brokerage. New Brunswick Real Estate Board
- C$474,9003 bd2 ba1.4k sqft32 Du Ruisseau St, Dieppe, NB E1A 8B3For SaleMLS ID #NB143356, Chantal Albert, Salesperson, EXIT Realty Associates Brokerage. New Brunswick Real Estate Board
- C$429,9003 bd2 ba1.8k sqft60 Anik Cres, Dieppe, NB E1A 7T6For SaleMLS ID #NB143782, Kyle Johnson, Salesperson, EXIT Realty Associates Brokerage. New Brunswick Real Estate Board
- C$599,9004 bd3 ba2.1k sqft40 Tamarack Ter, Moncton, NB E1A 5R2For SaleMLS ID #NB140222, Tabitha Hogan, Salesperson, RE/MAX Quality Real Estate Inc. Brokerage. New Brunswick Real Estate Board
- C$449,9004 bd2 ba1.7k sqft72 Crawford St, Moncton, NB E1G 5N2For SaleMLS ID #NB143687, Jeremy Lyons, Salesperson, RE/MAX Quality Real Estate Inc. Brokerage. New Brunswick Real Estate Board
- C$509,9003 bd3 ba1.9k sqft242 Doreen Cres, Dieppe, NB E1A 8A3For SaleMLS ID #NB143216, Jeff Cormier, Salesperson, PG Direct Realty Ltd. Brokerage. New Brunswick Real Estate Board
- C$464,5003 bd4 ba2.3k sqft180 Falcon Dr, Moncton, NB E1G 5Z1For SaleMLS ID #NB143024, Beth Locke, Salesperson, RE/MAX Avante Brokerage. New Brunswick Real Estate Board
- C$415,0004 bd3 ba2.2k sqft111 Andover Ct, Riverview, NB E1B 0S8For SaleMLS ID #NB142533, Leslie Tracy, Salesperson, RE/MAX Avante Brokerage. New Brunswick Real Estate Board
- C$439,9004 bd3 ba2.1k sqft52 Timandra Cres, Moncton, NB E1G 5Y4For SaleMLS ID #NB140451, Ricky Cormier, Agent Manager, Assist 2 Sell Hub City Realty Brokerage. New Brunswick Real Estate Board
- C$389,5003 bd2 ba1.6k sqft16 Norwood Ave, Moncton, NB E1C 6L7For SaleMLS ID #NB142070, Maxime Camire, Salesperson, Assist 2 Sell Hub City Realty Brokerage. New Brunswick Real Estate Board
- C$319,9003 bd2 ba1.3k sqft7 Jeremie Ct, Moncton, NB E1A 0B7For SaleMLS ID #NB143683, Kristy Hansen, Salesperson, EXIT Realty Associates Brokerage. New Brunswick Real Estate Board
- C$399,9003 bd2 ba2.3k sqft545 Centrale St, Dieppe, NB E1A 6V7For SaleMLS ID #NB143414, Chantal Albert, Salesperson, EXIT Realty Associates Brokerage. New Brunswick Real Estate Board
- C$479,0005 bd2 ba1.6k sqft414 Amirault St, Dieppe, NB E1A 1G3For SaleMLS ID #NB141063, Kim My Lu, Salesperson, RE/MAX Quality Real Estate Inc. Brokerage. New Brunswick Real Estate Board
- C$424,9004 bd2 ba1.9k sqft94 Falcon Dr, Moncton, NB E1G 0H7For SaleMLS ID #NB143378, Bryan Hardy, Salesperson, RE/MAX Quality Real Estate Inc. Brokerage. New Brunswick Real Estate Board
