LIKE NEW - SCREENED-IN GAZEBO - SIDE ENTRANCE - GREENBELT!! Welcome to 236 Erinvale, a stunning semi-detached home in the desired Grove Hamlet neighborhood, steps away from Champlain school and offering easy access to both highways. The main level features a beautiful custom white kitchen equipped with stainless steel appliances, plenty of cupboard space and a large island. The open and inviting living room boasts an accent wall with a built-in fireplace and concealed entertainment wiring. Upstairs, the second-floor hosts three bedrooms, including a primary suite with a walk-in closet, a full bathroom featuring a double vanity sink and a laundry closet. Climate control is effortless with two 12,000 BTU LG heat pumps, complemented by a dedicated generator panel setup. The property also features an extra-wide 21-foot driveway paved up to your private side entrance to the basement, which has great potential for a future rental suite. The basement offers a very large fourth bedroom, a spacious family room currently used as a gym, insulated subfloor click flooring throughout, a hardwood staircase and roughed-in space for a third bathroom. Step outside to your private oasis featuring an extended 8'x12' deck, a professionally maintained lawn, and a 10'x12' insulated, fully screened-in gazebo with marine-grade plastic covers. Additional conveniences include an 8'x12' powered storage shed with built-in shelving and direct access to local walking trails and a green belt. This immaculate home is a must-see!!
For sale
C$439,900
236 Erinvale Dr, Moncton, NB E1A 9S2
4beds
2,065sqft
SingleFamily
Built in 2017
361 Square Feet Lot
$-- Zestimate®
C$213/sqft
C$-- HOA
What's special
Screened-in gazeboSide entranceBeautiful custom white kitchenStainless steel appliancesPlenty of cupboard spaceLarge islandConcealed entertainment wiring
- 1 day
- 4
- 1
Zillow last checked:
Listing updated:
Listed by:
Maxime Camire, Salesperson,
Assist 2 Sell Hub City Realty Brokerage
Source: New Brunswick Real Estate Board,MLS®#: NB149770
Facts & features
Interior
Bedrooms & bathrooms
- Bedrooms: 4
- Bathrooms: 2
- Full bathrooms: 1
- 1/2 bathrooms: 1
Bedroom
- Level: Second
Bedroom
- Level: Second
Bedroom
- Level: Lower
Other
- Level: Main
Other
- Level: Second
Other
- Level: Second
Dining room
- Level: Main
Family room
- Level: Lower
Kitchen
- Level: Main
Living room
- Level: Main
Heating
- Air Exchanger, Baseboard, Electric, Fireplace(s)
Cooling
- Air Exchanger, Electric, Heat Pump - Ductless
Features
- Air Exchanger
- Flooring: Laminate, Porcelain
- Basement: Partially Finished
- Has fireplace: Yes
Interior area
- Total structure area: 2,065
- Total interior livable area: 2,065 sqft
- Finished area above ground: 1,400
Property
Parking
- Total spaces: 2
- Parking features: Paved, Width - Double, No Garage
- Uncovered spaces: 2
Accessibility
- Accessibility features: Single Storey Living
Lot
- Size: 361 Square Feet
- Features: Airport, On Golf Course, School(s) Nearby, Shopping Nearby, Under 0.5 Acres
Details
- Parcel number: 70630447
Construction
Type & style
- Home type: SingleFamily
Materials
- Vinyl Siding
- Foundation: Concrete
- Roof: Asphalt
Condition
- Year built: 2017
Utilities & green energy
- Sewer: Municipal
- Water: Municipal
Community & HOA
Location
- Region: Moncton
Financial & listing details
- Price per square foot: C$213/sqft
- Annual tax amount: C$3,678
- Date on market: 10/15/2026
- Ownership: Freehold
Price history
Price history is unavailable.
Public tax history
Tax history is unavailable.
Climate risks
Neighborhood: E1A
Nearby schools
GreatSchools rating
No schools nearby
We couldn't find any schools near this home.
Similar homes
- C$399,9004 bd3 ba2.2k sqft22 Myriam Cres, Moncton, NB E1A 0V5For Sale
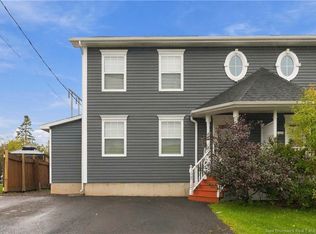 MLS ID #NB149491, Aymen Melliti, Salesperson, PDN Realty Inc. Brokerage. New Brunswick Real Estate Board
 - C$525,0004 bd3 ba1.8k sqft180 Erinvale Dr, Moncton, NB E1A 5S7For Sale
 MLS ID #NB149679, Marc Little, Salesperson, Royal LePage Atlantic Brokerage. New Brunswick Real Estate Board
 - C$499,9004 bd3 ba2.5k sqft85 Castle Dr, Moncton, NB E1A 6M2For Sale
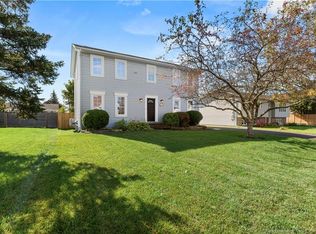 MLS ID #NB149175, Erik Lang, Salesperson, EXIT Realty Associates Brokerage. New Brunswick Real Estate Board
 - C$459,9004 bd3 ba1.9k sqft24 Brooklyn St, Moncton, NB E1A 7E8For Sale
 MLS ID #NB144846, Vicki Lynn Maltais, Salesperson, eXp Realty Brokerage. New Brunswick Real Estate Board
