Proudly offered for sale by its original owner, 413 Mandeville has been cared for over the years and offers a practical layout with plenty of flexibility for a growing family. Before you even step inside, take a moment to appreciate the peaceful setting from the front porch: this is where you could be sitting to enjoy your morning coffee. The main floor offers a bright and functional layout with an easy flow between the principal living spaces. The living room features a large picture window that fills the space with natural light, while the adjoining kitchen and dining area overlook the backyard. Patio doors provide direct access to the spacious back patio: The perfect spot for summer barbecues and entertaining friends. Mature trees surround the lot, creating privacy and quiet living that can only be found in established homes. The main level also features three bedrooms and a 4-piece bathroom with the added convenience of laundry. Downstairs, the finished basement adds even more versatility. A comfortable family room offers a great space to gather, while a non-conforming bedroom and additional bonus room provide plenty of possibilities for a guest bedroom, a craft room, a home office, or even a gym. The lower level also includes a 2-piece bathroom with the potential to add a shower or bathtub, along with a utility and storage area. Speaking of storage: The attached 1.5-car garage provides valuable space for parking and storage for all your tools. With its established neighbourhood, mature landscaping, and flexible living space, 413 Mandeville is a home where the entire property is just as special as the house itself.
For sale
C$395,000
413 Mandeville St, Dieppe, NB E1A 6W1
3beds
1,729sqft
SingleFamily
Built in 1997
721 Square Feet Lot
$-- Zestimate®
C$228/sqft
C$-- HOA
What's special
Bright and functional layoutSpacious back patioComfortable family roomUtility and storage areaMature landscapingFlexible living space
- 3 days
- 7
- 1
Zillow last checked:
Listing updated:
Listed by:
Jenny-Lise Ferron, Salesperson 230018284,
Brunswick Royal Realty Inc. Brokerage,
Brandon Carson, Agent Manager 230011717,
Brunswick Royal Realty Inc.
Source: New Brunswick Real Estate Board,MLS®#: NB149112
Facts & features
Interior
Bedrooms & bathrooms
- Bedrooms: 3
- Bathrooms: 2
- Full bathrooms: 1
- 1/2 bathrooms: 1
Bedroom
- Level: Main
Bedroom
- Level: Main
Bedroom
- Level: Main
Other
- Level: Main
Other
- Level: Main
Other
- Level: Lower
Other
- Level: Lower
Bonus room
- Level: Lower
Family room
- Level: Lower
Living room
- Level: Main
Utility room
- Level: Lower
Heating
- Air Exchanger, Baseboard, Electric
Cooling
- Air Exchanger, Electric, Heat Pump - Ductless
Features
- Flooring: Laminate, Porcelain, Tile
- Basement: Full,Partially Finished
- Has fireplace: No
Interior area
- Total structure area: 1,729
- Total interior livable area: 1,729 sqft
- Finished area above ground: 1,024
Video & virtual tour
Property
Parking
- Parking features: Asphalt, Width - Double, Garage
- Garage spaces: 17
- Uncovered spaces: 2
- Details: Garage Size(17' X 24')
Features
- Levels: One
Lot
- Size: 721 Square Feet
- Features: Landscaped, Near Public Transit, Recreation Nearby, Under 0.5 Acres
Details
- Parcel number: 70235510
Construction
Type & style
- Home type: SingleFamily
- Architectural style: Bungalow
Materials
- Vinyl Siding
- Foundation: Concrete
- Roof: Asphalt
Condition
- Year built: 1997
Utilities & green energy
- Sewer: Municipal
- Water: Municipal
Community & HOA
Location
- Region: Dieppe
Financial & listing details
- Price per square foot: C$228/sqft
- Annual tax amount: C$3,891
- Date on market: 10/14/2026
- Exclusions: Dehumidifier In Basement, Personal Belongings In Garage.
- Ownership: Freehold
Price history
Price history is unavailable.
Public tax history
Tax history is unavailable.
Climate risks
Neighborhood: E1A
Nearby schools
GreatSchools rating
No schools nearby
We couldn't find any schools near this home.
Similar homes
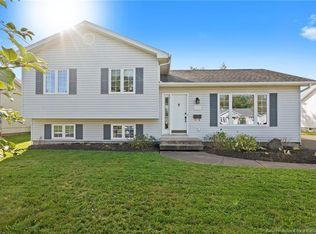
- C$394,9004 bd2 ba1.9k sqft101 Herman St, Dieppe, NB E1A 0L4For Sale
 MLS ID #NB149828, Naveed Hayat, Salesperson, eXp Realty Brokerage. New Brunswick Real Estate Board
 - C$389,9003 bd3 ba2.1k sqft126 Chianti St, Dieppe, NB E1A 9A9For Sale
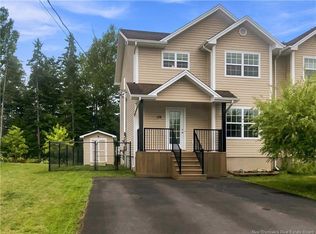 MLS ID #NB144981, Richard Wontorra, Salesperson, 3 Percent Realty Atlantic Inc. Brokerage. New Brunswick Real Estate Board
 - C$399,9004 bd2 ba2k sqft95 Frederic St, Dieppe, NB E1A 7H9For Sale
 MLS ID #NB145171, Haiming Niu, Salesperson, RE/MAX Quality Real Estate Inc. Brokerage. New Brunswick Real Estate Board
 - C$424,9003 bd3 ba2k sqft317 Dolbeau, Dieppe, NB E1A 9P9For Sale
 MLS ID #NB140755, Cathy Conway, Salesperson, Keller Williams Capital Realty Brokerage. New Brunswick Real Estate Board
