Welcome to 317 Dolbeau Street, Dieppe. No rear neighbours and direct backyard access to Dieppe’s famous walking trail network! Located in a highly desirable, quiet neighbourhood, this beautifully laid-out home perfectly balances everyday convenience with a peaceful outdoor escape. Step out the back door and onto the trail. Whether you enjoy a morning jog, an evening stroll, or just love having zero backyard neighbours directly behind you, this lot is a rare find. Your main floor is designed for easy living and hosting, offering a spacious main living area, an efficient kitchen setup, and a super convenient half-bath to keep guests out of your upstairs personal space. Upstairs, three bright, comfortably sized bedrooms are all on the same floor—perfect for keeping young families close—alongside a clean, functional full 4-piece bathroom & laundry access where you put all your clothes away. Your finished basement offers a massive bonus zone. This finished space serves as the perfect additional bedroom, media room, play area, or home gym, and comes complete with its own full bathroom (no late-night trips up two flights of stairs required). Whether you are looking to plant roots in Dieppe or invest in a property with a premium lot location, 317 Dolbeau delivers exactly what today’s buyers are looking for: space, privacy, and community connection. Call today for your private viewing.
For sale
C$429,900
317 Dolbeau, Dieppe, NB E1A 9P9
3beds
2,093sqft
SingleFamily
Built in 2015
496 Square Feet Lot
$-- Zestimate®
C$205/sqft
C$-- HOA
What's special
Beautifully laid-out homeEfficient kitchen setupSuper convenient half-bath
- 131 days
- 19
- 2
Zillow last checked:
Listing updated:
Listed by:
Cathy Conway, Salesperson 169645,
Keller Williams Capital Realty Brokerage
Source: New Brunswick Real Estate Board,MLS®#: NB140755
Facts & features
Interior
Bedrooms & bathrooms
- Bedrooms: 3
- Bathrooms: 3
- Full bathrooms: 2
- 1/2 bathrooms: 1
Bedroom
- Level: Second
Bedroom
- Level: Second
Other
- Level: Main
Other
- Level: Second
Other
- Level: Second
Other
- Level: Lower
Dining room
- Level: Main
Family room
- Level: Lower
Foyer
- Level: Main
Kitchen
- Level: Main
Living room
- Level: Main
Other
- Level: Lower
Walk in closet
- Level: Second
Heating
- Baseboard
Cooling
- Ductless
Features
- Air Exchanger
- Flooring: Ceramic Tile, Laminate
- Basement: Full,Finished
- Has fireplace: No
Interior area
- Total structure area: 2,093
- Total interior livable area: 2,093 sqft
- Finished area above ground: 1,604
Property
Parking
- Parking features: Asphalt, Garage
- Has garage: Yes
- Has uncovered spaces: Yes
Features
- Levels: Two
Lot
- Size: 496 Square Feet
- Features: Under 0.5 Acres
Details
- Parcel number: 70611991
Construction
Type & style
- Home type: SingleFamily
- Architectural style: Townhouse
Materials
- Brick, Vinyl Siding
- Foundation: Concrete
- Roof: Asphalt
Condition
- Year built: 2015
Utilities & green energy
- Sewer: Municipal
- Water: Municipal
Community & HOA
Location
- Region: Dieppe
Financial & listing details
- Price per square foot: C$205/sqft
- Annual tax amount: C$6,815
- Date on market: 6/1/2026
- Ownership: Freehold
Price history
Price history is unavailable.
Public tax history
Tax history is unavailable.
Climate risks
Neighborhood: E1A
Nearby schools
GreatSchools rating
No schools nearby
We couldn't find any schools near this home.
Similar homes
- C$389,9003 bd3 ba2.1k sqft126 Chianti St, Dieppe, NB E1A 9A9For Sale
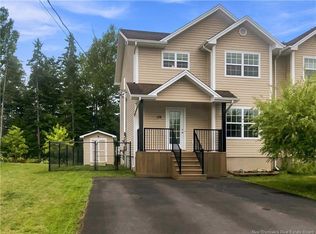 MLS ID #NB144981, Richard Wontorra, Salesperson, 3 Percent Realty Atlantic Inc. Brokerage. New Brunswick Real Estate Board
 - C$399,9003 bd2 ba1.9k sqft134 Melanie St, Dieppe, NB E1A 9H3For Sale
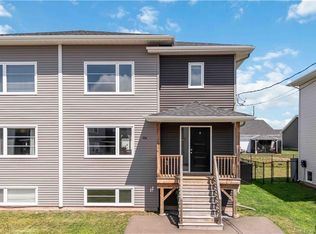 MLS ID #NB149333, Remi LeBlanc, Salesperson, EXIT Realty Associates Brokerage. New Brunswick Real Estate Board
 - C$399,9004 bd2 ba2k sqft95 Frederic St, Dieppe, NB E1A 7H9For Sale
 MLS ID #NB145171, Haiming Niu, Salesperson, RE/MAX Quality Real Estate Inc. Brokerage. New Brunswick Real Estate Board
 - C$439,9003 bd2 ba1.6k sqft85 Mount Royal Blvd, Moncton, NB E1E 2V3For Sale
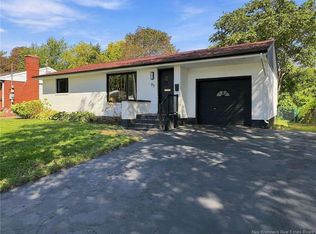 MLS ID #NB148107, Mark Grossman, Salesperson, 3 Percent Realty Atlantic Inc. Brokerage. New Brunswick Real Estate Board
