Welcome to this beautiful semi-detached home in the heart of Dieppe! Ideally located close to shopping, restaurants, schools, parks, walking trails, and all the amenities the city has to offer, this bright and inviting two-storey home is move-in ready and offers plenty of space for the whole family. The main floor features a welcoming layout with a bright kitchen, comfortable living room, and convenient half bathroom with laundry. Large windows bring in an abundance of natural light, creating a warm and airy feel throughout the home. Upstairs, you’ll find three bedrooms and a full bathroom, providing a comfortable space for the entire family. The fully finished basement adds valuable additional living space and can easily be used as a family room, home office, gym, playroom, or what best suits your family’s needs. Step outside to enjoy your fully fenced treed lot backyard, complete with a concrete patio area featuring a hot tub, perfect for relaxing or entertaining. A baby barn provides convenient additional storage, while the paved driveway and beautifully landscaped property add to the home’s excellent curb appeal. Comfort is a priority with three mini-split heat pumps—one on each level—providing efficient heating and cooling throughout the home. Additional features include central vacuum, paved driveway, and fully landscaped grounds. A fantastic opportunity to own a well-maintained, bright and spacious home in one of Dieppe’s most convenient locations. Come see everything this home has to offer!
For sale
C$394,000
53 Erables St, Dieppe, NB E1A 8X7
4beds
1,896sqft
SingleFamily
Built in ----
369 Square Feet Lot
$-- Zestimate®
C$208/sqft
C$-- HOA
What's special
Welcoming layoutBright kitchenPaved drivewayBeautifully landscaped propertyCentral vacuumFully landscaped grounds
- 14 days
- 8
- 0
Zillow last checked:
Listing updated:
Listed by:
Christine Robichaud, Salesperson,
EXIT Realty Associates Brokerage
Source: New Brunswick Real Estate Board,MLS®#: NB147076
Facts & features
Interior
Bedrooms & bathrooms
- Bedrooms: 4
- Bathrooms: 2
- Full bathrooms: 1
- 1/2 bathrooms: 1
Bedroom
- Level: Second
Bedroom
- Level: Second
Other
- Level: Main
Other
- Level: Second
Other
- Level: Second
Other
- Level: Lower
Dining room
- Level: Main
Kitchen
- Level: Main
Living room
- Level: Main
Living room
- Level: Lower
Other
- Level: Lower
Storage
- Level: Lower
Heating
- Baseboard, Electric, Fireplace(s)
Cooling
- Electric, Heat Pump - Ductless
Appliances
- Laundry: Main Level
Features
- Central Vacuum
- Flooring: Carpet, Ceramic Tile, Laminate
- Basement: Finished
- Has fireplace: Yes
Interior area
- Total structure area: 1,896
- Total interior livable area: 1,896 sqft
- Finished area above ground: 1,207
Video & virtual tour
Property
Parking
- Parking features: Asphalt, No Garage
- Has uncovered spaces: Yes
Features
- Levels: Tri-Level
Lot
- Size: 369 Square Feet
- Features: Under 0.5 Acres
Details
- Parcel number: 70531371
Construction
Type & style
- Home type: SingleFamily
Materials
- Vinyl Siding
- Foundation: Concrete
- Roof: Asphalt
Utilities & green energy
- Sewer: Municipal
- Water: Municipal
Community & HOA
Location
- Region: Dieppe
Financial & listing details
- Price per square foot: C$208/sqft
- Annual tax amount: C$4,968
- Date on market: 9/10/2026
- Ownership: Freehold
Price history
Price history is unavailable.
Public tax history
Tax history is unavailable.
Climate risks
Neighborhood: E1A
Nearby schools
GreatSchools rating
No schools nearby
We couldn't find any schools near this home.
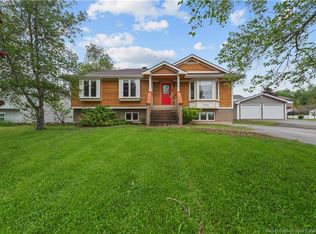

Similar homes
- C$374,9003 bd3 ba2.2k sqft65 Belle Foret St, Dieppe, NB E1A 8Y2For Sale
 MLS ID #NB145325, Mike Doiron, Salesperson, EXIT Realty Associates Brokerage. New Brunswick Real Estate Board
 - C$319,9003 bd2 ba1.3k sqft165 Des Erables, Dieppe, NB E1A 8X7For Sale
 MLS ID #NB142628, Dominic Gervais, Salesperson, EXIT Realty Associates Brokerage. New Brunswick Real Estate Board
 - C$364,9003 bd3 ba1.4k sqft71 Houlahan St, Dieppe, NB E1A 0S9For Sale
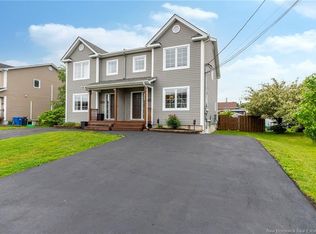 MLS ID #NB146694, Shannon Auffrey, Associate Manager, Royal LePage Atlantic Brokerage. New Brunswick Real Estate Board
 - C$499,8984 bd2 ba2k sqft59 Nicolas, Dieppe, NB E1A 8N3For Sale
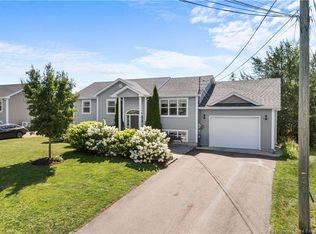 MLS ID #NB146053, Erik Lang, Salesperson, EXIT Realty Associates Brokerage. New Brunswick Real Estate Board
