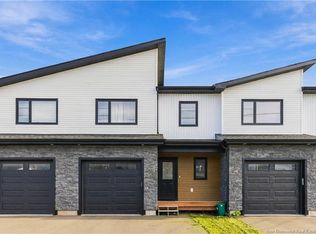
Welcome to 390 Glengrove, an end-unit townhouse in the sought-after Grove Hamlet community. Its end-unit position offers extra natural light and added privacy, and the finished lower level adds space for guests, a home office, or a growing family. The main floor is designed for easy one-level living. An open-concept layout flows from the kitchen into the dining area and living room, and main-floor laundry keeps everyday routines simple and convenient. An electric fireplace creates a warm focal point in the living room, making both everyday life and entertaining feel effortless. Heating is provided by baseboards along with a mini-split heat pump for year-round comfort. The finished basement offers a third bedroom, a full bathroom, and a recreation room, giving you flexible space for hobbies, visiting family, or quiet work-from-home days. The home is also covered by an active LUX Home Warranty through to December 2029, offering added peace of mind for the next owner. Contact your favourite REALTOR® today to book your private showing!
For sale
C$415,000
390 Glengrove Rd, Moncton, NB E1A 8C8
3beds
1,948sqft
SingleFamily
Built in 2021
344 Square Feet Lot
$-- Zestimate®
C$213/sqft
C$-- HOA
What's special
End-unit townhouseExtra natural lightMain-floor laundry
- 1 day
- 9
- 0
Zillow last checked:
Listing updated:
Listed by:
Jason Richard, Salesperson,
Keller Williams Capital Realty Brokerage,
Justin Mattatall, Salesperson,
Keller Williams Capital Realty
Source: New Brunswick Real Estate Board,MLS®#: NB150684
Facts & features
Interior
Bedrooms & bathrooms
- Bedrooms: 3
- Bathrooms: 2
- Full bathrooms: 2
Bedroom
- Level: Main
Bedroom
- Level: Lower
Other
- Level: Main
Other
- Level: Main
Other
- Level: Lower
Dining room
- Level: Main
Foyer
- Level: Main
Kitchen
- Level: Main
Living room
- Level: Main
Rec room
- Level: Lower
Storage
- Level: Lower
Heating
- Baseboard, Electric
Cooling
- Electric, Heat Pump - Ductless
Appliances
- Included: Water Heater
Features
- Air Exchanger
- Flooring: Ceramic Tile, Laminate
- Basement: Partially Finished
- Has fireplace: No
Interior area
- Total structure area: 1,948
- Total interior livable area: 1,948 sqft
- Finished area above ground: 1,090
Video & virtual tour
Property
Parking
- Parking features: Asphalt, Garage
- Garage spaces: 20
- Has uncovered spaces: Yes
- Details: Garage Size(20'4" X 11'10" (Interior))
Features
- Levels: One
Lot
- Size: 344 Square Feet
- Features: Under 0.5 Acres
Details
- Parcel number: 70670377
Construction
Type & style
- Home type: SingleFamily
- Architectural style: Bungalow
Materials
- Stone, Vinyl Siding
- Foundation: Concrete
- Roof: Asphalt
Condition
- Year built: 2021
Utilities & green energy
- Sewer: Municipal
- Water: Municipal
Community & HOA
Location
- Region: Moncton
Financial & listing details
- Price per square foot: C$213/sqft
- Annual tax amount: C$4,907
- Date on market: 11/4/2026
- Ownership: Freehold
Price history
Price history is unavailable.
Public tax history
Tax history is unavailable.
Climate risks
Neighborhood: E1A
Nearby schools
GreatSchools rating
No schools nearby
We couldn't find any schools near this home.

Similar homes
- C$399,9003 bd2 ba2.3k sqft76 Gagnon Dr, Moncton, NB E1A 0B9For Sale
 MLS ID #NB145614, Majella McGraw Bouchard, Salesperson, RE/MAX Quality Real Estate Inc. Brokerage. New Brunswick Real Estate Board
- C$424,9003 bd3 ba1.6k sqft85 Warner St, Moncton, NB E1A 5T3For Sale
 MLS ID #NB149251, Ravi Thota, Salesperson, Keller Williams Capital Realty Brokerage. New Brunswick Real Estate Board
- C$419,0003 bd2 ba2k sqft139 Magellan Dr, Moncton, NB E1A 5P3For Sale
 MLS ID #NB147242, Nick Melanson, Salesperson, Real Broker Brokerage. New Brunswick Real Estate Board
- C$484,9003 bd3 ba2.4k sqft607 Royal Oaks Blvd, Moncton, NB E1H 0G2For Sale
 MLS ID #NB150723, Michelle Vienneau, Salesperson, EXIT Realty Associates Brokerage. New Brunswick Real Estate Board
