Welcome to 1042 Elmwood Drive, where thoughtful updates, exceptional space, and everyday convenience come together. This move-in ready bungalow offers over 2,200 sq. ft. of finished living space, making it an ideal choice for first-time buyers, downsizers, or anyone looking for a home that's ready to enjoy from day one. The bright, open-concept main floor features a beautifully updated kitchen with modern finishes, a spacious living area, three comfortable bedrooms, and a stylish full bathroom with main floor laundry. Downstairs, you'll find a large family room, a non-conforming fourth bedroom, and plenty of storage, offering flexible space for a home office, gym, hobby room, or growing family. Step outside and discover one of this home's standout features, a large backyard with plenty of room for kids to play, pets to roam, gardening, or entertaining friends and family. The attached garage adds everyday convenience, while the location puts you just minutes from schools, shopping, restaurants, parks, and everything Moncton has to offer. If you've been searching for a home that offers modern updates, generous living space, and incredible value in today's market, 1042 Elmwood Drive deserves a spot on your must-see list. Book your private showing today and experience everything this home has to offer.
For sale
C$409,999
1042 Elmwood Dr, Moncton, NB E1H 2G9
3beds
2,216sqft
SingleFamily
Built in ----
1,448 Square Feet Lot
$-- Zestimate®
C$185/sqft
C$-- HOA
What's special
Thoughtful updatesExceptional spaceBright open-concept main floorThree comfortable bedroomsLarge family roomPlenty of storage
- 91 days |
- 8 |
- 0 |
Zillow last checked:
Listing updated:
Listed by:
Kate Clews Manuel, Salesperson 210015894,
Royal LePage Atlantic Brokerage,
Megan Jones, Salesperson 167976,
Royal LePage Atlantic
Source: New Brunswick Real Estate Board,MLS®#: NB139231
Facts & features
Interior
Bedrooms & bathrooms
- Bedrooms: 3
- Bathrooms: 1
- Full bathrooms: 1
Bedroom
- Level: Main
Bedroom
- Level: Main
Other
- Level: Main
Other
- Level: Main
Other
- Level: Lower
Dining room
- Level: Main
Family room
- Level: Lower
Foyer
- Level: Main
Kitchen
- Level: Main
Living room
- Level: Main
Mud room
- Level: Main
Office
- Level: Lower
Other
- Level: Lower
Heating
- Baseboard, Electric
Cooling
- Electric, Heat Pump - Ductless
Appliances
- Included: Water Heater
Features
- Flooring: Laminate, Tile
- Basement: Partially Finished
- Has fireplace: No
Interior area
- Total structure area: 2,216
- Total interior livable area: 2,216 sqft
- Finished area above ground: 1,171
Video & virtual tour
Property
Parking
- Total spaces: 1
- Parking features: Paved, Width - Single, Garage
- Has garage: Yes
- Uncovered spaces: 1
Features
- Levels: One
Lot
- Size: 1,448 Square Feet
- Features: Under 0.5 Acres
Details
- Parcel number: 00776211
Construction
Type & style
- Home type: SingleFamily
- Architectural style: Bungalow
Materials
- Vinyl Siding
- Foundation: Concrete
- Roof: Asphalt
Utilities & green energy
- Sewer: Municipal
- Water: Municipal
Community & HOA
Location
- Region: Moncton
Financial & listing details
- Price per square foot: C$185/sqft
- Annual tax amount: C$4,320
- Date on market: 5/15/2026
- Ownership: Freehold
Price history
Price history is unavailable.
Public tax history
Tax history is unavailable.
Climate risks
Neighborhood: E1H
Nearby schools
GreatSchools rating
No schools nearby
We couldn't find any schools near this home.
- C$439,0003 bd2 ba1.7k sqft1026 Elmwood Dr, Moncton, NB E1H2G9For Sale

- C$679,9004 bd3 ba2.9k sqft949 Elmwood Dr, Moncton, NB E1H2H1For Sale
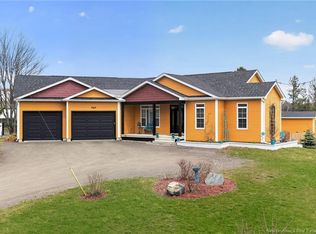
- C$439,0003 bd2 ba1.7k sqft1024 Elmwood Dr, Moncton, NB E1H2G9For Sale
- C$899,0002.47 acres42 Caledonia Rd #38, Moncton, NB E1H2S9Lot/Land
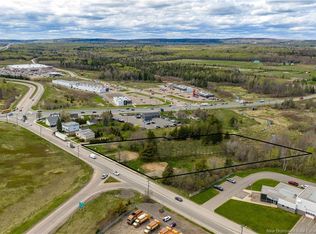
- C$460,000-- bd-- ba4.5k sqft26 Caledonia Rd #24, Moncton, NB E1H2S9For Sale
- C$234,9002 bd1 ba1.2k sqft2 Corino St, Moncton, NB E1H2V6For Sale
- C$185,0002 bd2 ba1k sqft8 Lausanne St, Moncton, NB E1H2Y4For Sale
- C$199,9004 bd2 ba1.3k sqft7 Geneva St, Moncton, NB E1H2W2For Sale
Similar homes
- C$412,5003 bd2 ba2k sqft73 Laurelle Ave, Moncton, NB E1G 1G2For Sale
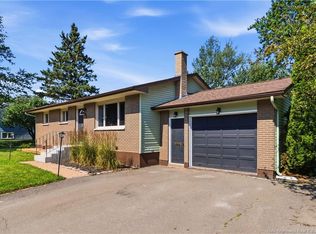 MLS ID #NB145317, Adele Poirier, Salesperson, Keller Williams Capital Realty Brokerage. New Brunswick Real Estate Board
 - C$425,0003 bd2 ba2.3k sqft570 McLaughlin Dr, Moncton, NB E1A 4R6For Sale
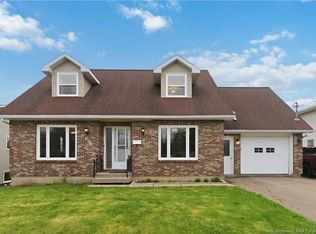 MLS ID #NB139608, Remi LeBlanc, Salesperson, EXIT Realty Associates Brokerage. New Brunswick Real Estate Board
 - C$465,0004 bd3 ba2.2k sqft91 Old Oak Cres, Moncton, NB E1A 6W3For Sale
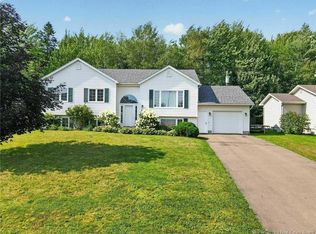 MLS ID #NB145579, Jeff Cormier, Salesperson, PG Direct Realty Ltd. Brokerage. New Brunswick Real Estate Board
 - C$374,9004 bd2 ba1.6k sqft25 Lasalle Cres, Moncton, NB E1A 5L5For Sale
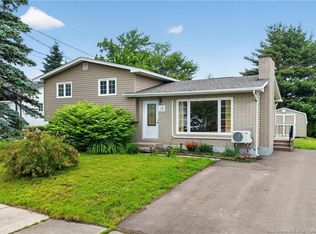 MLS ID #NB142859, Shauna Scott, Salesperson, 3 Percent Realty Atlantic Inc. Brokerage. New Brunswick Real Estate Board
 - C$359,9003 bd2 ba1.3k sqft171 Surette St, Dieppe, NB E1A 9R3For SaleMLS ID #NB145728, Ekta Ekta, Salesperson, eXp Realty Brokerage. New Brunswick Real Estate Board
- C$359,0004 bd2 ba2k sqft21 Mount Royal Blvd, Moncton, NB E1E 2T9For SaleMLS ID #NB145823, Colin Burke, Salesperson, Royal LePage Atlantic Brokerage. New Brunswick Real Estate Board
- C$395,0004 bd3 ba2.2k sqft5 Carlson St, Moncton, NB E1G 5N4For SaleMLS ID #NB139134, Stuart Lyons, Associate Manager, RE/MAX Quality Real Estate Inc. Brokerage. New Brunswick Real Estate Board
- C$374,9004 bd2 ba2k sqft91 Mecca Dr, Moncton, NB E1G 1B8For SaleMLS ID #NB144957, Keven Charland, Salesperson, Real Broker Brokerage. New Brunswick Real Estate Board
- C$400,000-- bd-- ba1.9k sqft6 Lynch St, Moncton, NB E1C 3L4For SaleMLS ID #NB145964, Megan Jones, Salesperson, Royal LePage Atlantic Brokerage. New Brunswick Real Estate Board
- C$439,9003 bd2 ba2k sqft21 Osprey Rd, Coverdale, NB E1J 1T7For SaleMLS ID #NB145506, Leslie Tracy, Salesperson, RE/MAX Avante Brokerage. New Brunswick Real Estate Board
- C$464,9003 bd3 ba2.4k sqft133 Briardale Dr, Moncton, NB E1G 2B7For SaleMLS ID #NB144470, Kaylee Arsenault, Salesperson, eXp Realty Brokerage. New Brunswick Real Estate Board
- C$449,9003 bd3 ba2.1k sqft199 Erinvale Dr, Moncton, NB E1A 9S1For SaleMLS ID #NB140925, Maxime Camire, Salesperson, Assist 2 Sell Hub City Realty Brokerage. New Brunswick Real Estate Board
- C$384,9004 bd3 ba1.6k sqft49 Jasmine Cres, Moncton, NB E1A 9A5For SaleMLS ID #NB144458, Sean Power, Salesperson, eXp Realty Brokerage. New Brunswick Real Estate Board
- C$379,9003 bd3 ba2k sqft19 Naples Dr, Moncton, NB E1G 0Y1For SaleMLS ID #NB140916, Ricky Cormier, Agent Manager, Assist 2 Sell Hub City Realty Brokerage. New Brunswick Real Estate Board
- C$389,9004 bd3 ba2.2k sqft215 Spruce St, Moncton, NB E1C 7K5For SaleMLS ID #NB143951, Mandeep Singh, Salesperson, Royal LePage Atlantic Brokerage. New Brunswick Real Estate Board
- C$389,9003 bd3 ba2.2k sqft65 Belle Foret St, Dieppe, NB E1A 8Y2For SaleMLS ID #NB145325, Mike Doiron, Salesperson, EXIT Realty Associates Brokerage. New Brunswick Real Estate Board
- C$399,9004 bd3 ba1.4k sqft80 Ealey Cres, Riverview, NB E1B 1E8For SaleMLS ID #NB140442, Adele Poirier, Salesperson, Keller Williams Capital Realty Brokerage. New Brunswick Real Estate Board
- C$374,9003 bd2 ba1.8k sqft40 Stoneham Dr, Moncton, NB E1G 4Z6For SaleMLS ID #NB138542, Andre Boudreau, Salesperson, EXIT Realty Associates Brokerage. New Brunswick Real Estate Board
- C$469,9003 bd3 ba3k sqft31 Xavier Ave, Moncton, NB E1A 6J8For SaleMLS ID #NB144889, Shauna Scott, Salesperson, 3 Percent Realty Atlantic Inc. Brokerage. New Brunswick Real Estate Board
- C$425,0004 bd2 ba2.1k sqft13 Trider Ct, Riverview, NB E1B 3R7For SaleMLS ID #NB143754, Nick Dunfield, Salesperson, Keller Williams Capital Realty Brokerage. New Brunswick Real Estate Board
