CRANDALL UNIVERSITY AREA! PRIVATE CORNER LOT! FULLY FINISHED! 4 BEDROOMS 2.5 BATHS! HUGE DOUBLE PAVED DRIVEWAY THAT FITS UP TO 6 CARS! GOLF COURSE NEARBY! EASY HIGHWAY ACCESS! IF YOUR LOOKING FOR A STUNNING PROPERTY WITH CURB APPEAL BOOK YOUR SHOWING NOW! Welcome to 5 Carlson Street Moncton. Upon entering you are welcomed into an oversized foyer with a large built in storage bench-no more tripping over shoes or bags-great for families! The living room is showcased with beautiful hardwood floor and the stylish kitchen & dining area comes with tiled backsplash, plenty of cabinetry and lots of natural light. Access to the backyard deck can be found from this area-great place to BBQ all summer long! A convenient 2 piece bath with laundry compliments the main floor level! Proceeding upstairs, the spacious primary bedroom features vaulted ceilings and comes with separate closets. The luxurious & spacious 4-piece bath includes a jetted tub and a walk in shower with bench seat. Two additional bedrooms complete the second floor level with the hallway and bedrooms have hardwood flooring & the bathroom having ceramic floors. Proceeding to the lower level you will find a fully finished basement that adds even more living space with a large family room, fourth bedroom and a 3-piece bath with shower. Exterior features include a fully covered wrap-around verandah, an interlocking brick walkway, a large backyard deck and baby barn for additional storage. PROPERTY TAXES REDUCED IN 2027!
For sale
C$395,000
5 Carlson St, Moncton, NB E1G 5N4
4beds
2,200sqft
SingleFamily
Built in 2009
576 Square Feet Lot
$-- Zestimate®
C$180/sqft
C$-- HOA
What's special
Private corner lotPlenty of cabinetryLots of natural lightFully covered wrap-around verandahInterlocking brick walkwayLarge backyard deck
- 105 days |
- 10 |
- 0 |
Zillow last checked:
Listing updated:
Listed by:
Stuart Lyons, Associate Manager,
RE/MAX Quality Real Estate Inc. Brokerage
Source: New Brunswick Real Estate Board,MLS®#: NB139134
Facts & features
Interior
Bedrooms & bathrooms
- Bedrooms: 4
- Bathrooms: 3
- Full bathrooms: 2
- 1/2 bathrooms: 1
Bedroom
- Level: Second
Bedroom
- Level: Second
Bedroom
- Level: Lower
Other
- Level: Main
Other
- Level: Main
Other
- Level: Second
Other
- Level: Second
Other
- Level: Lower
Family room
- Level: Lower
Foyer
- Level: Main
Living room
- Level: Main
Heating
- Baseboard, Electric
Cooling
- Electric
Appliances
- Laundry: Main Level
Features
- Air Exchanger
- Flooring: Carpet, Ceramic Tile, Laminate
- Basement: Finished
- Has fireplace: No
Interior area
- Total structure area: 2,200
- Total interior livable area: 2,200 sqft
- Finished area above ground: 1,467
Video & virtual tour
Property
Parking
- Total spaces: 2
- Parking features: Paved, Width - Double, No Garage
- Uncovered spaces: 2
Lot
- Size: 576 Square Feet
- Features: Corner Lot, Churches, Corner Site, Under 0.5 Acres
Details
- Parcel number: 70503057
Construction
Type & style
- Home type: SingleFamily
Materials
- Vinyl Siding
- Foundation: Concrete
- Roof: Asphalt
Condition
- Year built: 2009
Utilities & green energy
- Sewer: Municipal
- Water: Municipal
Community & HOA
Location
- Region: Moncton
Financial & listing details
- Price per square foot: C$180/sqft
- Annual tax amount: C$4,732
- Date on market: 5/11/2026
- Exclusions: Big Mirror In Basement Bathroom Excluded.
- Ownership: Freehold
Price history
Price history is unavailable.
Public tax history
Tax history is unavailable.
Climate risks
Neighborhood: E1G
Nearby schools
GreatSchools rating
No schools nearby
We couldn't find any schools near this home.
- C$389,9004 bd3 ba2.1k sqft11 Carlson St, Moncton, NB E1G5N4For Sale
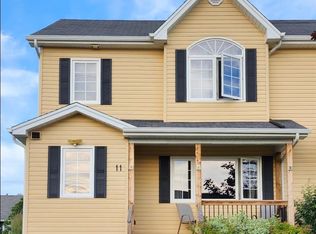
- C$410,0004 bd3 ba1.9k sqft22 Carlson St, Moncton, NB E1G5N5For Sale

- C$445,0004 bd2 ba1.7k sqft72 Crawford St, Moncton, NB E1G5N2For Sale

- C$424,9002 bd2 ba1.2k sqft88 Woods Ter #402, Moncton, NB E1G1X6For Sale
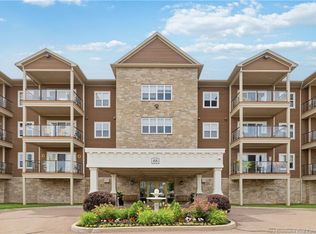
- C$394,9002 bd2 ba1.5k sqft42 Auberry St, Moncton, NB E1G5V2For Sale
- C$389,9996 bd2 ba1.7k sqft498 Gorge Rd, Moncton, NB E1G3H8For Sale
- C$629,9003 bd3 ba1.7k sqft123 Kings Bridge Blvd, Moncton, NB E1G5R7For Sale
- C$--2 bd2 ba1.2k sqft2251 Mountain Rd #614, Moncton, NB E1G6G7Off Market
Similar homes
- C$389,9004 bd3 ba2.2k sqft205 Lonsdale Dr, Moncton, NB E1G 5G4For Sale
 MLS ID #NB143676, Kyle Johnson, Salesperson, EXIT Realty Associates Brokerage. New Brunswick Real Estate Board
 - C$424,9004 bd2 ba1.9k sqft94 Falcon Dr, Moncton, NB E1G 0H7For Sale
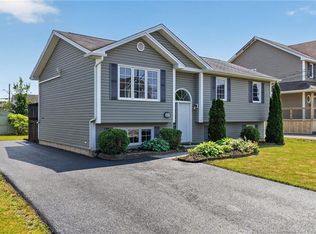 MLS ID #NB143378, Bryan Hardy, Salesperson, RE/MAX Quality Real Estate Inc. Brokerage. New Brunswick Real Estate Board
 - C$379,9003 bd3 ba1.9k sqft23 Bulman Dr #4, Moncton, NB E1G 1G9For Sale
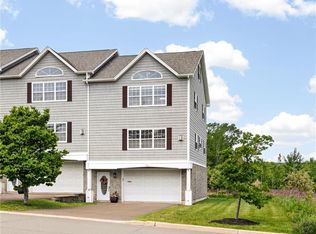 MLS ID #NB141819, Katie Friars, Salesperson, EXIT Realty Associates Brokerage. New Brunswick Real Estate Board
 - C$415,0003 bd2 ba2.1k sqft58 Monique St, Moncton, NB E4P 0R2For Sale
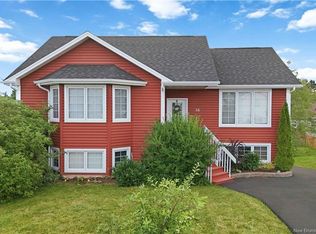 MLS ID #NB143959, Tracey Mullin, Agent Manager, 3 Percent Realty Atlantic Inc. Brokerage. New Brunswick Real Estate Board
 - C$374,9003 bd2 ba1.8k sqft40 Stoneham Dr, Moncton, NB E1G 4Z6For SaleMLS ID #NB138542, Andre Boudreau, Salesperson, EXIT Realty Associates Brokerage. New Brunswick Real Estate Board
- C$360,0003 bd2 ba2k sqft118 Hemmer Jane Dr, Moncton, NB E1G 2H4For SaleMLS ID #NB145166, Alexandre Bellefeuille, Salesperson, eXp Realty Brokerage. New Brunswick Real Estate Board
- C$359,9004 bd2 ba2.2k sqft198 Penrose St, Moncton, NB E1E 4W6For SaleMLS ID #NB145109, Mila Chiasson, Salesperson, EXIT Realty Associates Brokerage. New Brunswick Real Estate Board
- C$524,9004 bd3 ba2.1k sqft11 Limestone Dr, Moncton, NB E1G 5P3For SaleMLS ID #NB144575, Vicki Kurkowsky, Salesperson, RE/MAX Quality Real Estate Inc. Brokerage. New Brunswick Real Estate Board
- C$339,9003 bd2 ba1.6k sqft24 Stoneham Dr, Moncton, NB E1G 4Z6For SaleMLS ID #NB143617, Paul Savoie, Salesperson, EXIT Realty Associates Brokerage. New Brunswick Real Estate Board
- C$464,9003 bd3 ba2.4k sqft133 Briardale Dr, Moncton, NB E1G 2B7For SaleMLS ID #NB144470, Kaylee Arsenault, Salesperson, eXp Realty Brokerage. New Brunswick Real Estate Board
- C$380,0005 bd3 ba1.9k sqft26 Arthur St, Moncton, NB E1C 0A5For SaleMLS ID #NB138927, Brijesh Dhameliya, Salesperson, eXp Realty Brokerage. New Brunswick Real Estate Board
- C$399,9004 bd3 ba1.8k sqft627 Acadie Ave, Dieppe, NB E1A 1J5For SaleMLS ID #NB144880, Francis Dupere, Salesperson, EXIT Realty Associates Brokerage. New Brunswick Real Estate Board
- C$469,9003 bd2 ba1.7k sqft620 Pleasantview St, Moncton, NB E1G 2S8For SaleMLS ID #NB146092, Shaelene Crossman, Salesperson, Royal LePage Atlantic Brokerage. New Brunswick Real Estate Board
- C$399,9003 bd2 ba2.3k sqft570 McLaughlin Dr, Moncton, NB E1A 4R6For SaleMLS ID #NB139608, Remi LeBlanc, Salesperson, EXIT Realty Associates Brokerage. New Brunswick Real Estate Board
- C$419,9004 bd2 ba2.4k sqft66 Croasdale St, Moncton, NB E1E 0A8For SaleMLS ID #NB143917, Ricky Cormier, Agent Manager, Assist 2 Sell Hub City Realty Brokerage. New Brunswick Real Estate Board
- C$499,9004 bd3 ba2.2k sqft3448 Route 126, Moncton, NB E1G 2X9For SaleMLS ID #NB138175, Caroline McGraw, Agent Manager, CENTURY 21 Generation Real Estate Advisors Brokerage. New Brunswick Real Estate Board
- C$484,9004 bd2 ba1.8k sqft315 Maplehurst Dr, Moncton, NB E1G 0E6For SaleMLS ID #NB136989, Jason Warren, Salesperson, 3 Percent Realty Atlantic Inc. Brokerage. New Brunswick Real Estate Board
- C$384,9004 bd3 ba1.6k sqft49 Jasmine Cres, Moncton, NB E1A 9A5For SaleMLS ID #NB144458, Sean Power, Salesperson, eXp Realty Brokerage. New Brunswick Real Estate Board
- C$489,9004 bd2 ba2.7k sqft343 Glencairn Dr, Moncton, NB E1G 2B3For SaleMLS ID #NB144818, Roxanne Maillet, Salesperson, RE/MAX Quality Real Estate Inc. Brokerage. New Brunswick Real Estate Board
- C$349,0003 bd2 ba1.3k sqft153 Ivy Rd, Moncton, NB E1G 0J6For SaleMLS ID #NB140363, Kevin Kang, Salesperson, Royal LePage Atlantic Brokerage. New Brunswick Real Estate Board
