Some homes are bought with a checklist. The best ones are bought with a feeling. This is one of those homes. The feeling starts before you even unpack. Morning coffee in the fully finished gazebo. Dinner on the deck while the sun goes down. Kids playing in the backyard. A movie downstairs on a rainy Saturday. Christmas mornings. Birthday parties. Quiet Sunday afternoons. This isn't just a house built with rooms...it's built for real life. Offering almost 2,000 square feet of finished living space across three levels, this beautifully updated home features four spacious bedrooms, 2.5 bathrooms and a layout that gives everyone room to gather without ever feeling crowded. Whether you're raising a family, working from home or simply looking for a home that adapts as life changes, you'll appreciate how naturally every space flows together. What makes this home even more special is everything you won't have to do. The heavy lifting has already been completed. New roof shingles. New upper-level carpeting. Professionally refinished hardwood floors. Fresh paint throughout the entire home including the ceilings, walls, trim, doors and the fully finished gazebo. Both decks have been refreshed with two coats of stain, select boards replaced, bathroom fixtures updated, lighting refreshed, windows professionally cleaned inside and out, siding washed, lawn rejuvenated, gardens prepared and the entire home professionally cleaned from top to bottom. Need storage? You've got it. A generous storage area beneath the fully finished gazebo and a 10' x 12' baby barn provide plenty of room for seasonal décor, tools and outdoor equipment. To make moving day even easier, the fridge, stove, dishwasher, washer, dryer, deep freeze and dehumidifier are all included. Some homes ask you to imagine what they could become. This one has already done the work. All that's left is for you to start making memories.
For sale
C$395,000
22 Carlson St, Moncton, NB E1G 5N5
4beds
1,950sqft
SingleFamily
Built in 2010
468 Square Feet Lot
$-- Zestimate®
C$203/sqft
C$-- HOA
What's special
Fully finished gazeboDinner on the deckThree levelsFour spacious bedroomsNew roof shinglesNew upper-level carpetingProfessionally refinished hardwood floors
- 50 days
- 0
- 0
Zillow last checked:
Listing updated:
Listed by:
Shane MacPherson, Salesperson 230034684,
eXp Realty Brokerage
Source: New Brunswick Real Estate Board,MLS®#: NB144996
Facts & features
Interior
Bedrooms & bathrooms
- Bedrooms: 4
- Bathrooms: 3
- Full bathrooms: 1
- 1/2 bathrooms: 2
Bedroom
- Level: Second
Bedroom
- Level: Second
Bedroom
- Level: Lower
Other
- Level: Main
Other
- Level: Second
Other
- Level: Second
Other
- Level: Lower
Dining room
- Level: Main
Family room
- Level: Lower
Kitchen
- Level: Main
Living room
- Level: Main
Storage
- Level: Lower
Heating
- Baseboard, Electric
Cooling
- Electric, Heat Pump - Ductless
Appliances
- Laundry: Inside
Features
- Air Exchanger
- Flooring: Carpet, Ceramic Tile, Laminate
- Basement: Finished
- Has fireplace: No
Interior area
- Total structure area: 1,950
- Total interior livable area: 1,950 sqft
- Finished area above ground: 1,300
Property
Parking
- Total spaces: 2
- Parking features: Asphalt, Paved, Width - Double, No Garage
- Uncovered spaces: 2
Lot
- Size: 468 Square Feet
- Features: Under 0.5 Acres
Details
- Parcel number: 70519673
Construction
Type & style
- Home type: SingleFamily
Materials
- Vinyl Siding
- Foundation: Concrete
- Roof: Asphalt
Condition
- Year built: 2010
Utilities & green energy
- Sewer: Municipal
- Water: Municipal
Community & HOA
Location
- Region: Moncton
Financial & listing details
- Price per square foot: C$203/sqft
- Annual tax amount: C$2,880
- Date on market: 7/30/2026
- Ownership: Freehold
Price history
Price history is unavailable.
Public tax history
Tax history is unavailable.
Climate risks
Neighborhood: E1G
Nearby schools
GreatSchools rating
No schools nearby
We couldn't find any schools near this home.

Similar homes
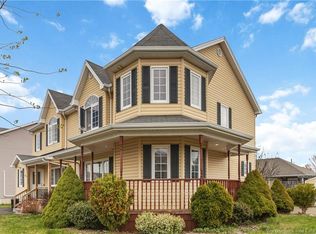
- C$389,9004 bd3 ba2.3k sqft4 Rockley Ln, Moncton, NB E1G 0C5For Sale
 MLS ID #NB147196, Paul Savoie, Salesperson, EXIT Realty Associates Brokerage. New Brunswick Real Estate Board
 - C$409,9002 bd2 ba1.5k sqft42 Auberry St, Moncton, NB E1G 5V2For Sale
 MLS ID #NB147861, Chris Constantine, Salesperson, Keller Williams Capital Realty Brokerage. New Brunswick Real Estate Board
 - C$409,9004 bd2 ba1.6k sqft357 Maplehurst Dr, Moncton, NB E1G 0E6For Sale
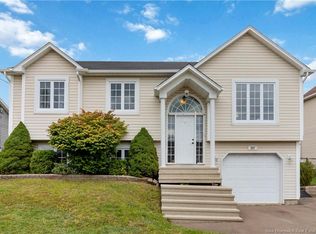 MLS ID #NB146906, Mike Doiron, Salesperson, EXIT Realty Associates Brokerage. New Brunswick Real Estate Board
 - C$380,0004 bd3 ba1.9k sqft118 Coriander St, Moncton, NB E1G 0R8For Sale
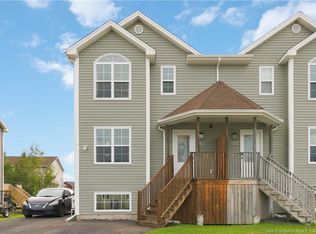 MLS ID #NB146858, Nishit Kevadiya, Salesperson, eXp Realty Brokerage. New Brunswick Real Estate Board
