MONCTON NORTH * INCOME POTENTIAL * NEW ROOF 2026 * FULLY FENCED BACKYARD * FRESHLY PAINTED This 3-bedroom raised ranch-style home with WALK-OUT BASEMENT offers easy access to shopping, parks, grocery/hardware stores, university, hospital, Costco, airport and trails. It is located in a quiet neighbourhood, ideal for families. Open concept main level with large kitchen/dining/living room area boasting loads of natural light and a large patio off the kitchen for summertime fun and BBQ’s. The home is hardwood throughout with tile in the kitchen and bathroom. 3 good-sized bedrooms and a full 4-piece bathroom with laundry finish off the main floor. The basement is finished with a large 2-bedroom in-law suite which provides the new owner with many options: rent both units, rent one, live in the other, or use the space for the entire family and access the basement from inside. The basement living room has a nice patio door offering ground-level access to the fully fenced backyard. There is also a fenced-in storage area under the deck which is perfect to store your patio furniture for the winter and there is a shed off the driveway offering more storage. Both units have mini-splits and you can easily park 4 cars in the driveway. This home is move-in ready and awaits you! Call your Realtor® today! Taxes are non-owner occupied.
For sale
C$475,000
34 Monique St, Moncton, NB E4P 0N8
5beds
2,176sqft
SingleFamily
Built in 2010
520 Square Feet Lot
$-- Zestimate®
C$218/sqft
C$-- HOA
What's special
Walk-out basementHardwood throughoutFully fenced backyard
- 3 days
- 8
- 0
Zillow last checked:
Listing updated:
Listed by:
Devon Babineau, Associate Manager 167447,
Keller Williams Capital Realty Brokerage
Source: New Brunswick Real Estate Board,MLS®#: NB148721
Facts & features
Interior
Bedrooms & bathrooms
- Bedrooms: 5
- Bathrooms: 2
- Full bathrooms: 2
Bedroom
- Level: Main
Bedroom
- Level: Main
Bedroom
- Level: Main
Bedroom
- Level: Lower
Bedroom
- Level: Lower
Other
- Level: Main
Other
- Level: Lower
Dining room
- Level: Main
Kitchen
- Level: Main
Kitchen
- Level: Lower
Laundry
- Level: Lower
Living room
- Level: Main
Living room
- Level: Lower
Heating
- Baseboard, Electric
Cooling
- Electric, Heat Pump - Ductless
Appliances
- Included: Built-In Appliances
- Laundry: Main Level
Features
- Air Exchanger, In-Law Floorplan
- Flooring: Ceramic Tile, Laminate, Tile
- Basement: Finished,Walk-Out Access
- Has fireplace: No
Interior area
- Total structure area: 2,176
- Total interior livable area: 2,176 sqft
- Finished area above ground: 1,088
Video & virtual tour
Property
Parking
- Parking features: Asphalt, No Garage
- Has uncovered spaces: Yes
Features
- Levels: Two
- Fencing: Fully Fenced
Lot
- Size: 520 Square Feet
- Features: Airport, Churches, Highway Exposure, Near Public Transit, Recreation Nearby, School(s) Nearby, Under 0.5 Acres
Details
- Parcel number: 70509435
Construction
Type & style
- Home type: SingleFamily
- Architectural style: Up&Down
Materials
- Vinyl Siding
- Foundation: Concrete
- Roof: Asphalt
Condition
- Year built: 2010
Utilities & green energy
- Sewer: Municipal
- Water: Copper, Municipal
Community & HOA
Location
- Region: Moncton
Financial & listing details
- Price per square foot: C$218/sqft
- Annual tax amount: C$7,293
- Date on market: 10/1/2026
- Ownership: Freehold
Price history
Price history is unavailable.
Public tax history
Tax history is unavailable.
Climate risks
Neighborhood: E4P
Nearby schools
GreatSchools rating
No schools nearby
We couldn't find any schools near this home.
Similar homes
- C$487,9003 bd2 ba1.3k sqft422 Indian Mountain Rd, Moncton, NB E1G 3C2For Sale
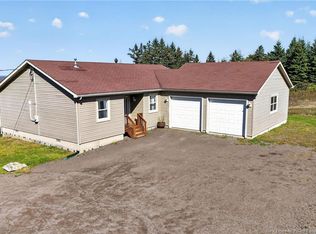 MLS ID #NB148821, Anna Hvalov, Salesperson, SUTTON GROUP AURORA REALTY LTD. Brokerage. New Brunswick Real Estate Board
 - C$374,9004 bd2 ba1.8k sqft165 W Ln, Moncton, NB E1C 6V1For Sale
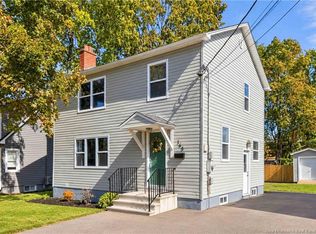 MLS ID #NB148985, Mike Doiron, Salesperson, EXIT Realty Associates Brokerage. New Brunswick Real Estate Board
 - C$489,9006 bd4 ba2.5k sqft57 Galbraith Cres #55, Moncton, NB E1G 2G4For Sale
 MLS ID #NB141848, Christien Arsenault, Salesperson, EXIT Realty Associates Brokerage. New Brunswick Real Estate Board
 - C$350,0003 bd2 ba1.4k sqft126 Barrieau Rd, Moncton, NB E1G 1J7For Sale
 MLS ID #NB149002, Rachel Nevers, Salesperson, Real Broker Brokerage. New Brunswick Real Estate Board
