Set on a desirable corner lot in the sought-after Hildegard neighbourhood, 48 Barrington offers the perfect blend of space, comfort, and outdoor enjoyment. The backyard is designed for entertaining, highlighted by a 32' x 16' in-ground pool, while the generous driveway provides ample parking and the welcoming wraparound deck creates the perfect spot to relax. Step inside to a bright, spacious foyer that opens into the inviting living room. A full bathroom is conveniently located on the main level, while the expansive kitchen and dining area provide plenty of room for family gatherings. From here, enjoy easy access to the backyard retreat as well as the attached double garage. Upstairs, you'll find three well-sized bedrooms and a full bathroom. The primary suite features a walk-in closet, its own mini-split heat pump, and private pocket-door access to the bathroom for added convenience. The fully finished lower level expands the living space with two conforming bedrooms, a comfortable family room, a third full bathroom, and a dedicated storage area—ideal for growing families, guests, or a home office setup. With its exceptional layout, fantastic outdoor amenities, and prime location, this home is ready to impress. Contact your REALTOR® today to arrange your private showing.
For sale
C$559,000
48 Barrington Cres, Moncton, NB E1G 4V4
5beds
2,474sqft
SingleFamily
Built in ----
911 Square Feet Lot
$-- Zestimate®
C$226/sqft
C$-- HOA
What's special
Desirable corner lotWelcoming wraparound deckBright spacious foyerAttached double garageThree well-sized bedroomsDedicated storage area
- 79 days
- 16
- 2
Zillow last checked:
Listing updated:
Listed by:
Maxime Bourque, Salesperson 220038315,
Keller Williams Capital Realty Brokerage,
Becky Babineau, Salesperson 168165,
Keller Williams Capital Realty
Source: New Brunswick Real Estate Board,MLS®#: NB145254
Facts & features
Interior
Bedrooms & bathrooms
- Bedrooms: 5
- Bathrooms: 3
- Full bathrooms: 3
Bedroom
- Level: Second
Bedroom
- Level: Second
Bedroom
- Level: Second
Bedroom
- Level: Lower
Bedroom
- Level: Lower
Other
- Level: Main
Other
- Level: Second
Other
- Level: Lower
Dining room
- Level: Main
Foyer
- Level: Main
Kitchen
- Level: Main
Living room
- Level: Main
Rec room
- Level: Lower
Utility room
- Level: Lower
Walk in closet
- Level: Second
Heating
- Baseboard, Electric
Cooling
- Electric, Heat Pump - Ductless
Features
- Flooring: Laminate, Porcelain
- Basement: Finished
- Has fireplace: No
Interior area
- Total structure area: 2,474
- Total interior livable area: 2,474 sqft
- Finished area above ground: 1,693
Video & virtual tour
Property
Parking
- Parking features: Paved, Width - Double, Garage
- Garage spaces: 24
- Uncovered spaces: 2
- Details: Garage Size(24'10" X 19'5")
Lot
- Size: 911 Square Feet
- Features: Under 0.5 Acres
Details
- Parcel number: 70401807
Construction
Type & style
- Home type: SingleFamily
Materials
- Vinyl Siding
- Foundation: Concrete
- Roof: Asphalt
Utilities & green energy
- Sewer: Municipal
- Water: Municipal
Community & HOA
Location
- Region: Moncton
Financial & listing details
- Price per square foot: C$226/sqft
- Annual tax amount: C$5,670
- Date on market: 8/5/2026
- Ownership: Freehold
Price history
Price history is unavailable.
Public tax history
Tax history is unavailable.
Climate risks
Neighborhood: E1G
Nearby schools
GreatSchools rating
No schools nearby
We couldn't find any schools near this home.
Similar homes
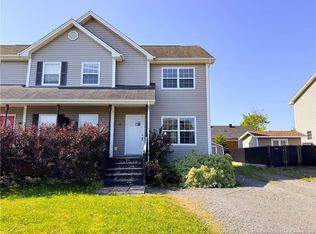
- C$489,9004 bd2 ba2.7k sqft343 Glencairn Dr, Moncton, NB E1G 2B3For Sale
 MLS ID #NB144818, Roxanne Maillet, Salesperson, RE/MAX Quality Real Estate Inc. Brokerage. New Brunswick Real Estate Board
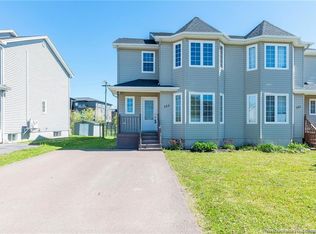
 - C$499,0004 bd3 ba2.4k sqft23 Flint Ct, Moncton, NB E1G 2E6For Sale
 MLS ID #NB146237, Jocelyne LeBlanc, Associate Manager, RE/MAX Avante Brokerage. New Brunswick Real Estate Board
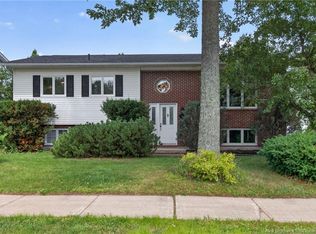
 - C$425,0005 bd2 ba2.2k sqft56 Mailhot Ave, Moncton, NB E1G 1V1For Sale
 MLS ID #NB143445, Kim My Lu, Salesperson, RE/MAX Quality Real Estate Inc. Brokerage. New Brunswick Real Estate Board
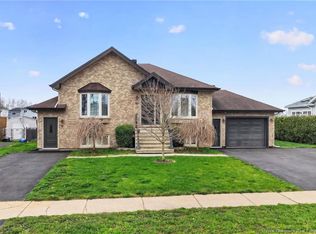
 - C$600,9003 bd3 ba2.5k sqft92 Augusta Ter, Moncton, NB E1G 5B7For Sale
 MLS ID #NB149435, Vicki Kurkowsky, Salesperson, RE/MAX Quality Real Estate Inc. Brokerage. New Brunswick Real Estate Board
