Welcome to 185 Mailhot Street, an exceptional executive home nestled in the sought-after Rosemont Park area of Moncton’s North End. Offering an impressive blend of elegance, comfort, functionality, and outdoor living, this beautifully appointed home is designed for both everyday family life and entertaining. The main level welcomes you with a formal dining room that flows seamlessly into the stunning open-concept kitchen and living area. The kitchen features rich dark cabinetry, a large centre island, and an inviting layout that keeps everyone connected. A bright and cozy solarium provides the perfect transition to the outdoors, while the convenient laundry/mudroom area and half bath add practicality. Direct access to the oversized double attached garage completes this level. Upstairs, you’ll find four spacious bedrooms, including a spectacular primary suite featuring a custom ensuite and large walk-in closet. A luxurious five-piece family bathroom serves the additional bedrooms. The fully finished basement offers exceptional versatility with a granny suite, complete with a fifth bedroom, family room, full bathroom, hobby room, and utility room—ideal for extended family, guests, a home office, or additional living space. Step outside and discover your very own backyard oasis! The fully fenced yard features a beautiful in-ground saltwater pool, hot tub, and tiki bar/pool house, creating the ultimate private retreat for summer entertaining and relaxation. With incredible curb appeal, generous living space, an oversized double garage, a spectacular backyard, and a new central air/heating system, this remarkable property truly checks all the boxes. Recent updates include; a new central heating system, Hot tub and deck all to add additional comfort for the new owners. A rare opportunity to own an executive home in one of Moncton’s desirable North End neighbourhoods—come see everything 185 Mailhot Street has to offer!
For sale
C$699,900
185 Mailhot Ave, Moncton, NB E1G 5B8
6beds
3,356sqft
SingleFamily
Built in 2008
880 Square Feet Lot
$-- Zestimate®
C$209/sqft
C$-- HOA
What's special
Formal dining roomLarge centre islandBright and cozy solariumHalf bathFour spacious bedroomsSpectacular primary suiteCustom ensuite
- 48 days
- 33
- 1
Zillow last checked:
Listing updated:
Listed by:
Bryan Hardy, Salesperson 171126,
RE/MAX Quality Real Estate Inc. Brokerage
Source: New Brunswick Real Estate Board,MLS®#: NB146814
Facts & features
Interior
Bedrooms & bathrooms
- Bedrooms: 6
- Bathrooms: 4
- Full bathrooms: 3
- 1/2 bathrooms: 1
Bedroom
- Level: Second
- Area: 252.42
- Dimensions: 13' 7'' x 18' 7''
Bedroom
- Level: Second
- Area: 356.97
- Dimensions: 23' 8'' x 15' 1''
Bedroom
- Level: Second
- Area: 130.28
- Dimensions: 11' 2'' x 11' 8''
Bedroom
- Level: Second
- Area: 102.94
- Dimensions: 9' 1'' x 11' 4''
Bedroom
- Level: Lower
- Area: 155.41
- Dimensions: 13' 5'' x 11' 7''
Bedroom
- Level: Lower
- Area: 120.97
- Dimensions: 11' 2'' x 10' 10''
Other
- Level: Main
Other
- Level: Main
- Area: 80.24
- Dimensions: 9' 1'' x 8' 10''
Other
- Level: Second
- Area: 67.36
- Dimensions: 8' 1'' x 8' 4''
Other
- Level: Second
- Area: 96.53
- Dimensions: 11' 7'' x 8' 4''
Other
- Level: Lower
- Area: 35.42
- Dimensions: 5' 0'' x 7' 1''
Dining room
- Level: Main
- Area: 130.33
- Dimensions: 11' 6'' x 11' 4''
Family room
- Level: Lower
- Area: 305.03
- Dimensions: 20' 11'' x 14' 7''
Foyer
- Level: Main
- Area: 140.47
- Dimensions: 9' 5'' x 14' 11''
Kitchen
- Level: Main
- Area: 183.72
- Dimensions: 11' 11'' x 15' 5''
Living room
- Level: Main
- Area: 187.28
- Dimensions: 15' 1'' x 12' 5''
Mud room
- Level: Main
- Area: 119.11
- Dimensions: 11' 2'' x 10' 8''
Utility room
- Level: Lower
- Area: 140.33
- Dimensions: 10' 1'' x 13' 11''
Heating
- Has Heating (Unspecified Type)
Cooling
- Heat Pump - Ducted
Features
- Air Exchanger, Central Vacuum
- Flooring: Laminate, Porcelain
- Basement: Finished
- Has fireplace: No
Interior area
- Total structure area: 3,356
- Total interior livable area: 3,356 sqft
- Finished area above ground: 2,431
Video & virtual tour
Property
Parking
- Total spaces: 2
- Parking features: Paved, Width - Double, Garage
- Has garage: Yes
- Uncovered spaces: 2
Features
- Fencing: Fenced
Lot
- Size: 880 Square Feet
- Features: Landscaped, Level, On Golf Course, Near Public Transit, Shopping Nearby, Under 0.5 Acres
Details
- Parcel number: 70426093
Construction
Type & style
- Home type: SingleFamily
Materials
- Vinyl Siding
- Foundation: Concrete
- Roof: Asphalt
Condition
- Year built: 2008
Utilities & green energy
- Sewer: Municipal
- Water: Municipal
Community & HOA
Location
- Region: Moncton
Financial & listing details
- Price per square foot: C$209/sqft
- Annual tax amount: C$9,639
- Date on market: 8/28/2026
- Ownership: Freehold
Price history
Price history is unavailable.
Public tax history
Tax history is unavailable.
Climate risks
Neighborhood: E1G
Nearby schools
GreatSchools rating
No schools nearby
We couldn't find any schools near this home.
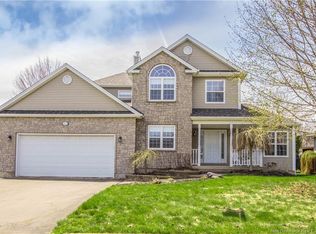
Similar homes
- C$679,9005 bd3 ba2.6k sqft197 Mailhot Ave, Moncton, NB E1G 5B8For Sale
 MLS ID #NB148973, Kristy Hansen, Salesperson, EXIT Realty Associates Brokerage. New Brunswick Real Estate Board
 - C$669,9005 bd4 ba3k sqft51 Renoir St, Moncton, NB E1G 5V5For Sale
 MLS ID #NB148942, Ravi Thota, Salesperson, Keller Williams Capital Realty Brokerage. New Brunswick Real Estate Board
 - C$688,0005 bd2 ba2.5k sqft29 Salengro Cres, Moncton, NB E1G 2C9For Sale
 MLS ID #NB148962, Joan Hodder Hayes, Salesperson, RE/MAX Avante Brokerage. New Brunswick Real Estate Board
 - C$719,9004 bd3 ba3k sqft28 Basswood Ct, Moncton, NB E1G 2E5For Sale
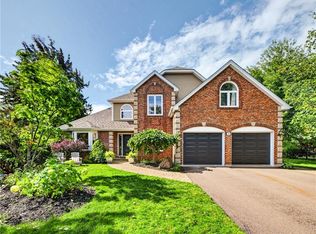 MLS ID #NB148086, Katie Friars, Salesperson, EXIT Realty Associates Brokerage. New Brunswick Real Estate Board
