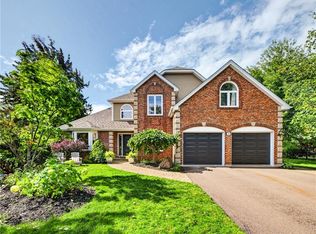
*** SOUGHT-AFTER LOCATION // 3 NEW MINI-SPLIT HEAT PUMPS // NEW ROOF // FENCED BACKYARD // MATURE TREED LOT // ATTACHED 1.5 GARAGE // UPDATED KITCHEN *** Welcome to 39 Tansfield, a spacious 2-storey home with lovely curb appeal and wrapped in wood siding in a desirable location on a quiet crescent in Moncton’s Fernwood neighbourhood. Enjoy being within walking distance of Centennial Park and close to schools and all amenities. The main floor features a large, welcoming foyer, a formal living room flowing into the formal dining room, and plenty of windows for natural light as well as a new mini-split for heating and cooling comfort. The beautiful refaced kitchen offers heated floors, quartz countertops and backsplash, new hood fan over the range, abundant cupboard space, and room for stools at the counter, creating a convenient spot for casual meals. From the kitchen, step down into the bright and charming den, accented by a wood-burning fireplace and large windows overlooking the backyard. A convenient office, garage entrance, laundry room, and 2pc bathroom complete the main level. Upstairs, the primary bedroom includes a new mini-split, walk-in closet, and 4pc ensuite with custom-tiled shower and soaker tub. 3 additional good-sized bedrooms and a 5pc bathroom provide comfortable space for family and guests. The fully finished basement offers a new mini-split, new vinyl click flooring, a large family room with natural gas fireplace, 5th bedroom (non-conforming), 3pc bathroom, and a storage room. Outside, you’ll love the shed for additional storage options as well as the fenced backyard which features a newly updated large patio with pergola and mature trees, the perfect setting for relaxing in privacy or entertaining. NOTE: Taxes indicated are doubled. This home is sure to please and checks off so many boxes on your wish list! Will you be its next lucky owner?
For sale
C$724,900
39 Tansfield Cres, Moncton, NB E1E 4G6
5beds
3,187sqft
SingleFamily
Built in 1985
694 Square Feet Lot
$-- Zestimate®
C$227/sqft
C$-- HOA
What's special
New roofFenced backyardMature treed lotLovely curb appealWood sidingLarge welcoming foyerFormal dining room
- 49 days
- 29
- 1
Zillow last checked:
Listing updated:
Listed by:
Pierre Nadeau, Salesperson,
Real Broker Brokerage
Source: New Brunswick Real Estate Board,MLS®#: NB146894
Facts & features
Interior
Bedrooms & bathrooms
- Bedrooms: 5
- Bathrooms: 4
- Full bathrooms: 3
- 1/2 bathrooms: 1
Bedroom
- Level: Second
Bedroom
- Level: Second
Bedroom
- Level: Second
Other
- Level: Main
Other
- Level: Main
Other
- Level: Second
Other
- Level: Second
Other
- Level: Second
Other
- Level: Lower
Other
- Level: Lower
Dining room
- Level: Main
Family room
- Level: Lower
Kitchen
- Level: Main
Laundry
- Level: Main
Living room
- Level: Main
Office
- Level: Main
Storage
- Level: Lower
Heating
- Baseboard, Electric, Fireplace-Gas, Fireplace-Wood, Fireplace(s)
Cooling
- Electric, Heat Pump - Ductless
Appliances
- Laundry: Main Level
Features
- Flooring: Ceramic Tile, Vinyl
- Basement: Finished
- Has fireplace: Yes
Interior area
- Total structure area: 3,187
- Total interior livable area: 3,187 sqft
- Finished area above ground: 2,377
Property
Parking
- Parking features: Paved, Garage
- Has garage: Yes
- Has uncovered spaces: Yes
Features
- Fencing: Fenced
Lot
- Size: 694 Square Feet
- Features: Landscaped, Under 0.5 Acres
Details
- Parcel number: 70119045
Construction
Type & style
- Home type: SingleFamily
Materials
- Wood Siding
- Foundation: Concrete
- Roof: Asphalt
Condition
- Year built: 1985
Utilities & green energy
- Sewer: Municipal
- Water: Municipal
Community & HOA
Location
- Region: Moncton
Financial & listing details
- Price per square foot: C$227/sqft
- Annual tax amount: C$11,395
- Date on market: 8/31/2026
- Ownership: Freehold
Price history
Price history is unavailable.
Public tax history
Tax history is unavailable.
Climate risks
Neighborhood: E1E
Nearby schools
GreatSchools rating
No schools nearby
We couldn't find any schools near this home.
Similar homes
- C$759,9006 bd4 ba3.8k sqft13 Ralph St, Moncton, NB E1C 2V8For Sale
 MLS ID #NB148948, Alice Maillet Green, Salesperson, EXIT Realty Associates Brokerage. New Brunswick Real Estate Board
 - C$699,9004 bd4 ba3.1k sqft59 Huntington Ct, Moncton, NB E1C 9L6For Sale
 MLS ID #NB141571, Stephen Macpherson, Salesperson, RE/MAX Avante Brokerage. New Brunswick Real Estate Board
 - C$695,0006 bd4 ba3.6k sqft102 Fortune, Dieppe, NB E1A 8T7For Sale
 MLS ID #NB149804, Eric Frenette, Salesperson, Keller Williams Capital Realty Brokerage. New Brunswick Real Estate Board
 - C$719,9004 bd3 ba3k sqft28 Basswood Ct, Moncton, NB E1G 2E5For Sale
 MLS ID #NB148086, Katie Friars, Salesperson, EXIT Realty Associates Brokerage. New Brunswick Real Estate Board
