Welcome home to 127 Fairview Knoll, a custom built home by comfort home builders, where warmth and family memories wait around every corner. Step through the front door and a staircase leads you up to three generously sized bedrooms, including a primary retreat with a walk-in closet and a 4-piece ensuite, your own peaceful escape at the end of the day. On the main level, you'll find a children's rec room and a cozy TV room, easily used as a formal dining space, flowing into the kitchen and eat-in dining area. Patio doors open onto your very own backyard oasis: a cozy BBQ space, hot tub and bonfire pit made for long summer nights with the people you love, or get that pool you've always wanted. The yard is fully fenced, backing onto peaceful green space with no rear neighbours, giving you privacy that's hard to find and room to breathe. Back inside, just off the dining space, the sunken living room leads into a mudroom off the double attached garage, complete with a half bath and laundry for everyday ease. For the golfers in the family, the garage is home to your very own golf simulator, ready for a round any day of the year. Downstairs, the finished basement is a bonus in itself, a Fenway Park-themed sports lounge (a quick coat of paint gets you your own team colours), plus a 4th bedroom and 3pc bathroom, perfect for guests or multigenerational living. Whether you're growing into it or growing with it, 127 Fairview Knoll is a home built for every season, ready for your family's next chapter of memories. Contact your REALTOR® to book your private showing today.
For sale
C$675,000
127 Fairview Knoll Dr, Moncton, NB E1A 6L2
4beds
2,898sqft
SingleFamily
Built in 1994
965 Square Feet Lot
$-- Zestimate®
C$233/sqft
C$-- HOA
What's special
Generously sized bedroomsCozy tv roomCozy bbq spaceHot tubBonfire pitYard is fully fencedHalf bath and laundry
- 12 days |
- 19 |
- 0 |
Zillow last checked:
Listing updated:
Listed by:
Rachel Nevers, Salesperson 170743,
Real Broker Brokerage
Source: New Brunswick Real Estate Board,MLS®#: NB144259
Facts & features
Interior
Bedrooms & bathrooms
- Bedrooms: 4
- Bathrooms: 4
- Full bathrooms: 3
- 1/2 bathrooms: 1
Bedroom
- Level: Second
Bedroom
- Level: Second
Other
- Level: Main
Other
- Level: Second
Other
- Level: Second
Other
- Level: Second
Other
- Level: Lower
Other
- Level: Lower
Dining room
- Level: Main
Family room
- Level: Main
Foyer
- Level: Main
Kitchen
- Level: Main
Laundry
- Level: Main
Rec room
- Level: Lower
Storage
- Level: Lower
Walk in closet
- Level: Second
Heating
- Baseboard, Electric, Fireplace-Gas, Propane, Fireplace(s)
Cooling
- Electric, Heat Pump - Ductless
Features
- Air Exchanger, Ensuite
- Flooring: Carpet, Laminate, Tile
- Basement: Finished
- Has fireplace: Yes
Interior area
- Total structure area: 2,898
- Total interior livable area: 2,898 sqft
- Finished area above ground: 2,162
Video & virtual tour
Property
Parking
- Parking features: Asphalt, Paved, Width - Double, Garage
- Garage spaces: 22
- Uncovered spaces: 2
- Details: Garage Size(22'3" X 21')
Features
- Levels: Two
Lot
- Size: 965 Square Feet
- Features: Under 0.5 Acres
Details
- Parcel number: 70262761
Construction
Type & style
- Home type: SingleFamily
Materials
- Vinyl Siding
- Foundation: Concrete
- Roof: Asphalt
Condition
- Year built: 1994
Utilities & green energy
- Sewer: Municipal
- Water: Municipal
Community & HOA
Location
- Region: Moncton
Financial & listing details
- Price per square foot: C$233/sqft
- Annual tax amount: C$6,982
- Date on market: 7/17/2026
- Ownership: Freehold
Rachel Nevers, Salesperson
Rachel Nevers, Salesperson
(506) 651-9969
By pressing Contact Agent, you agree that the real estate professional identified above may call/text you about your search, which may involve use of automated means and pre-recorded/artificial voices. You don't need to consent as a condition of buying any property, goods, or services. Message/data rates may apply. You also agree to our Terms of Use. Zillow does not endorse any real estate professionals. We may share information about your recent and future site activity with your agent to help them understand what you're looking for in a home.
Price history
Price history is unavailable.
Public tax history
Tax history is unavailable.
Climate risks
Neighborhood: E1A
Nearby schools
GreatSchools rating
No schools nearby
We couldn't find any schools near this home.
- C$849,9005 bd4 ba4k sqft18 Morewood Cres, Moncton, NB E1A6L6For Sale
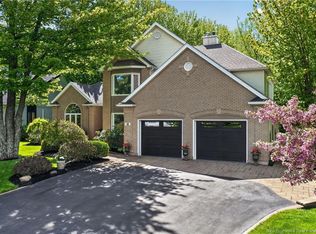
- C$525,0004 bd3 ba2.3k sqft99 Fairview Knoll Dr, Moncton, NB E1A6L2For Sale

- C$549,0005 bd3 ba2.3k sqft43 Morewood Cres, Moncton, NB E1A6L8For Sale

- C$--3 bd2 ba1.7k sqft115 Elsie Cres, Moncton, NB E1A7W1Off Market
- C$--2 bd1 ba910 sqft111 Joyce Ave #1, Moncton, NB E1A5A5Off Market
- C$--2 bd1 ba885 sqft111 Joyce Ave #2, Moncton, NB E1A5A5Off Market
- C$--3 bd1 ba-- sqft112 Murphy Ave #CDC389BF8, Moncton, NB E1A7V9Off Market
- C$--2 bd1 ba-- sqft112 Murphy Ave #B9B089BD0, Moncton, NB E1A7V9Off Market
Similar homes
- C$849,9005 bd4 ba4k sqft18 Morewood Cres, Moncton, NB E1A 6L6For SaleMLS ID #NB141369, Pierre Nadeau, Salesperson, Real Broker Brokerage. New Brunswick Real Estate Board
- C$715,0005 bd3 ba3.1k sqft1 Basswood Ct, Moncton, NB E1G 2E5For Sale
 MLS ID #NB143514, Dalal Eltaki, Salesperson, eXp Realty Brokerage. New Brunswick Real Estate Board
 - C$690,0004 bd4 ba3.7k sqft228 Lady Guinevere St, Moncton, NB E1A 6N9For Sale
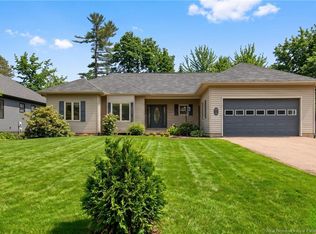 MLS ID #NB135009, Nalida Timani, Salesperson, Keller Williams Capital Realty Brokerage. New Brunswick Real Estate Board
 - C$619,9004 bd2 ba2.6k sqft799 Chartersville Rd, Dieppe, NB E1A 1K7For Sale
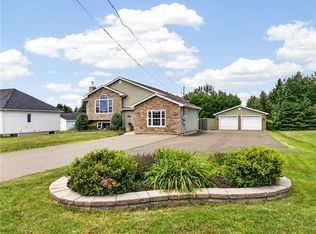 MLS ID #NB144461, Keven Charland, Salesperson, Real Broker Brokerage. New Brunswick Real Estate Board
 - C$574,9005 bd2 ba2.1k sqft14 Hammond St, Moncton, NB E1A 6C5For SaleMLS ID #NB144253, Shaelene Crossman, Salesperson, Royal LePage Atlantic Brokerage. New Brunswick Real Estate Board
- C$649,9006 bd4 ba2.9k sqft296 Buckingham Ave, Riverview, NB E1B 2P2For SaleMLS ID #NB144705, Veronique Andrews, Salesperson, Keller Williams Capital Realty Brokerage. New Brunswick Real Estate Board
- C$689,0004 bd4 ba3k sqft113 Goldleaf Ct, Riverview, NB E1B 0L9For SaleMLS ID #NB141368, Haiming Niu, Salesperson, RE/MAX Quality Real Estate Inc. Brokerage. New Brunswick Real Estate Board
- C$559,9004 bd3 ba2.6k sqft23 Vista Dr, Moncton, NB E1A 4L6For SaleMLS ID #NB141973, Jenny Celly, Salesperson, LPT Realty Brokerage. New Brunswick Real Estate Board
- C$750,0004 bd4 ba3.1k sqft59 Huntington Ct, Moncton, NB E1C 9L6For SaleMLS ID #NB141571, Stephen Macpherson, Salesperson, RE/MAX Avante Brokerage. New Brunswick Real Estate Board
- C$519,9003 bd3 ba2k sqft409 Gaspe St, Dieppe, NB E1A 6V8For SaleMLS ID #NB144836, Jonathan David, Agent Manager, PG Direct Realty Ltd. Brokerage. New Brunswick Real Estate Board
- C$699,9005 bd4 ba3k sqft32 Bellefield Rd, Coverdale, NB E1J 0B1For SaleMLS ID #NB142990, Nick Dunfield, Salesperson, Keller Williams Capital Realty Brokerage. New Brunswick Real Estate Board
- C$649,5003 bd4 ba3.1k sqft98 Murielle Cres, Dieppe, NB E1A 7R3For SaleMLS ID #NB143354, Guy Duguay, Salesperson, EXIT Realty Associates Brokerage. New Brunswick Real Estate Board
- C$534,9004 bd2 ba2.6k sqft31 Alexander Ave, Moncton, NB E1E 1T3For SaleMLS ID #NB143000, Chantal Albert, Salesperson, EXIT Realty Associates Brokerage. New Brunswick Real Estate Board
- C$379,9004 bd2 ba1.6k sqft25 Lasalle Cres, Moncton, NB E1A 5L5For SaleMLS ID #NB142859, Shauna Scott, Salesperson, 3 Percent Realty Atlantic Inc. Brokerage. New Brunswick Real Estate Board
- C$690,0003 bd3 ba2.6k sqft24 Belay St, Moncton, NB E1G 5V4For SaleMLS ID #NB144073, Dennis Wilson, Salesperson, Keller Williams Capital Realty Brokerage. New Brunswick Real Estate Board
- C$584,0004 bd4 ba3.8k sqft26 Alexander Ave, Moncton, NB E1E 1T2For SaleMLS ID #NB140758, Dwayne Muir, Salesperson, The Right Choice Realty Brokerage. New Brunswick Real Estate Board
- C$649,9003 bd4 ba2.6k sqft21 Bungay Rd, Moncton, NB E1G 4W5For SaleMLS ID #NB141160, Tracey Mullin, Agent Manager, 3 Percent Realty Atlantic Inc. Brokerage. New Brunswick Real Estate Board
- C$748,0004 bd3 ba2.5k sqft6 Willowdale Ct, Moncton, NB E1G 3V9For SaleMLS ID #NB139788, Wilbur Wu, Salesperson, Platinum Atlantic Realty Inc. Brokerage. New Brunswick Real Estate Board
- C$634,9004 bd3 ba3.4k sqft105 Redwood Dr, Moncton, NB E1G 1W8For SaleMLS ID #NB134563, Tammy Green, Salesperson, Royal LePage Atlantic Brokerage. New Brunswick Real Estate Board
- C$649,9004 bd3 ba3k sqft20 Vanessa Ct, Riverview, NB E1B 4W7For SaleMLS ID #NB136534, Justin Mattatall, Salesperson, Keller Williams Capital Realty Brokerage. New Brunswick Real Estate Board
