PRICE REDUCED $40,000! PRICED BELOW ASSESSMENT! Discover 20 Vanessa Court in Riverview’s coveted McAllister Park - an executive family home in one of the area’s most desirable neighbourhoods. Just minutes from schools, shopping, and the Moncton Golf & Country Club, this home offers the lifestyle families dream of! The welcoming main floor is designed for gatherings, featuring a formal living and dining room for entertaining, plus a bright updated eat-in kitchen that features quartz countertops, farmhouse sink, coffee bar and a large kitchen island! The kitchen opens to the cozy family room that is perfect for relaxed evenings together. An additional bedroom/office could provides an ideal work-from-home space or an additional bedroom, while the mudroom with laundry keeps everything organized. Upstairs, the spacious primary suite is a true retreat with its renovated ensuite, complete with soaker tub and separate shower. The upper level also has three more additional bedrooms all very spacious having lots of space for queen size beds. Completing the top floor is another updated bathroom which is laid out perfectly for a large family. The partially finished lower level offers a large rec room for kids, teens, or movie nights. Outdoors, enjoy a partially fenced backyard and expansive deck that leads to your aboveground pool! With an attached double garage, mini-split heat pumps, and timeless finishes throughout, this is a home designed for both elegance and everyday living.
For sale
C$639,900
20 Vanessa Ct, Riverview, NB E1B 4W7
4beds
3,049sqft
SingleFamily
Built in 1999
816 Square Feet Lot
$-- Zestimate®
C$210/sqft
C$-- HOA
What's special
Bright updated eat-in kitchenQuartz countertopsFarmhouse sinkCoffee barLarge kitchen islandMudroom with laundryPartially fenced backyard
- 29 days
- 25
- 0
Zillow last checked:
Listing updated:
Listed by:
Justin Mattatall, Salesperson,
Keller Williams Capital Realty Brokerage,
Jason Richard, Salesperson,
Keller Williams Capital Realty
Source: New Brunswick Real Estate Board,MLS®#: NB145386
Facts & features
Interior
Bedrooms & bathrooms
- Bedrooms: 4
- Bathrooms: 3
- Full bathrooms: 2
- 1/2 bathrooms: 1
Bedroom
- Level: Main
Bedroom
- Level: Second
Bedroom
- Level: Second
Bedroom
- Level: Second
Other
- Level: Main
Other
- Level: Second
Other
- Level: Second
Other
- Level: Second
Other
- Level: Main
Dining room
- Level: Main
Family room
- Level: Main
Foyer
- Level: Main
Kitchen
- Level: Main
Living room
- Level: Main
Rec room
- Level: Lower
Storage
- Level: Lower
Storage
- Level: Lower
Walk in closet
- Level: Main
Heating
- Baseboard, Electric
Cooling
- Electric, Heat Pump - Ductless
Features
- Air Exchanger, Central Vacuum
- Flooring: Ceramic Tile, Laminate
- Basement: Partially Finished
- Has fireplace: No
Interior area
- Total structure area: 3,049
- Total interior livable area: 3,049 sqft
- Finished area above ground: 2,688
Property
Parking
- Total spaces: 2
- Parking features: Asphalt, Width - Double, Garage
- Has garage: Yes
- Uncovered spaces: 2
Lot
- Size: 816 Square Feet
- Features: Under 0.5 Acres
Details
- Parcel number: 05062195
Construction
Type & style
- Home type: SingleFamily
Materials
- Brick, Vinyl Siding
- Foundation: Concrete
- Roof: Asphalt
Condition
- Year built: 1999
Utilities & green energy
- Sewer: Municipal
- Water: Municipal
Community & HOA
Location
- Region: Riverview
Financial & listing details
- Price per square foot: C$210/sqft
- Annual tax amount: C$8,447
- Date on market: 8/5/2026
- Exclusions: Curtains, Rods And Blinds, Plastic Storage Shed, Play Structure, Pool & Accessories, And Trampoline Will Not Remain On Closing.
- Ownership: Freehold
Price history
Price history is unavailable.
Public tax history
Tax history is unavailable.
Climate risks
Neighborhood: E1B
Nearby schools
GreatSchools rating
No schools nearby
We couldn't find any schools near this home.
Similar homes
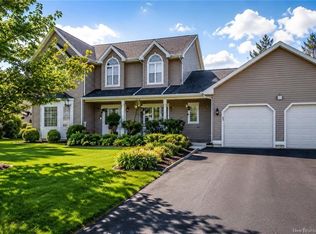
- C$639,9004 bd3 ba2.6k sqft6 Tucker St, Coverdale, NB E1J 0B5For Sale
 MLS ID #NB146726, Camie Coulombe, Salesperson, Sotheby's International Realty Canada Brokerage. New Brunswick Real Estate Board
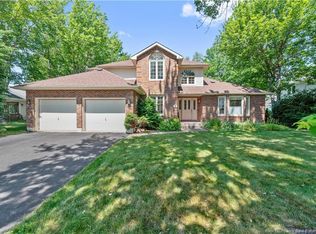
 - C$639,9004 bd4 ba2.7k sqft149 Oakfield Dr, Riverview, NB E1B 0S7For Sale
 MLS ID #NB136817, Jenny Celly, Salesperson, LPT Realty Brokerage. New Brunswick Real Estate Board
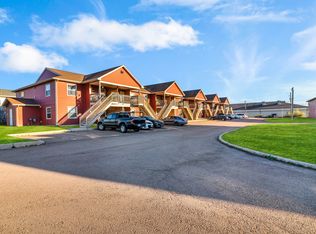
 - C$669,0004 bd4 ba3k sqft113 Goldleaf Ct, Riverview, NB E1B 0L9For Sale
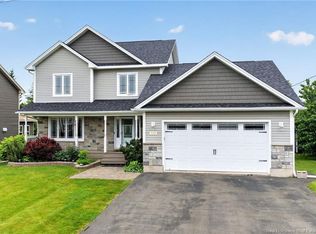 MLS ID #NB141368, Haiming Niu, Salesperson, RE/MAX Quality Real Estate Inc. Brokerage. New Brunswick Real Estate Board
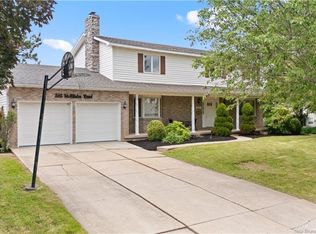
 - C$629,9006 bd4 ba2.9k sqft64 Satara Dr, Moncton, NB E1G 6A5For Sale
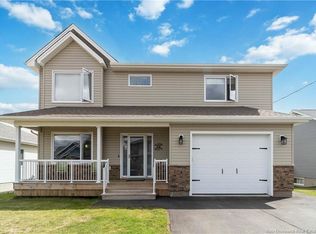 MLS ID #NB146886, Arvin Kumar, Salesperson, eXp Realty Brokerage. New Brunswick Real Estate Board
