*Click on link for 3D virtual tour of this property* Welcome to 23 Flint Court, a spacious split entry home ideally located on a quiet cul de sac in Moncton North. Offering over 2,400 sq. ft. of finished living space, this versatile property sits on a beautifully treed lot offering exceptional privacy. The main level features a bright living room with hardwood floors & a large bay window, a formal dining room & an updated kitchen with granite countertops, dark cabinetry, ceramic flooring, stainless steel appliances & direct access to the impressive back deck. Three bedrooms complete this level, including a spacious primary bedroom with a walk in closet & direct access to the 4pc family bathroom. The fully finished lower level offers excellent flexibility with a large family room featuring a wood stove, a fourth bedroom, den or office, full kitchen, 3pc bathroom & 2pc bathroom with laundry. This layout provides plenty of options for a growing family, extended family or guests. Outside, the supersized deck offers plenty of space for dining, entertaining & relaxing while overlooking the private, treed backyard with a pond feature. A 219 sq. ft. powered workshop with a concrete floor, lighting & 240V plug provides excellent space for projects, hobbies or storage. A 1.5 attached garage, ductless heat pumps, electric baseboard backup & ample storage complete this well located Moncton North home.
For sale
C$510,000
23 Flint Ct, Moncton, NB E1G 2E6
4beds
2,496sqft
SingleFamily
Built in 1991
1,222 Square Feet Lot
$-- Zestimate®
C$204/sqft
C$-- HOA
What's special
Spacious split entry homeQuiet cul de sacLarge bay windowFormal dining roomDark cabinetryCeramic flooringStainless steel appliances
- 46 days
- 14
- 2
Zillow last checked:
Listing updated:
Listed by:
Jocelyne LeBlanc, Associate Manager,
RE/MAX Avante Brokerage,
Roger LeBlanc, Agent Manager,
RE/MAX Avante
Source: New Brunswick Real Estate Board,MLS®#: NB146237
Facts & features
Interior
Bedrooms & bathrooms
- Bedrooms: 4
- Bathrooms: 3
- Full bathrooms: 2
- 1/2 bathrooms: 1
Bedroom
- Level: Main
Bedroom
- Level: Main
Bedroom
- Level: Lower
Other
- Level: Main
Other
- Level: Main
Other
- Level: Lower
Other
- Level: Lower
Dining room
- Level: Main
Kitchen
- Level: Main
Kitchen
- Level: Lower
Living room
- Level: Main
Office
- Level: Lower
Rec room
- Level: Lower
Heating
- Baseboard, Electric, Wood Stove
Cooling
- Electric, Heat Pump - Ductless
Appliances
- Laundry: Inside
Features
- Air Exchanger, Central Vacuum, In-Law Floorplan
- Flooring: Ceramic Tile, Laminate
- Basement: Finished
- Has fireplace: No
Interior area
- Total structure area: 2,496
- Total interior livable area: 2,496 sqft
- Finished area above ground: 1,170
Video & virtual tour
Property
Parking
- Parking features: Concrete, Garage
- Has garage: Yes
- Has uncovered spaces: Yes
Features
- Levels: One
- Fencing: Fenced
Lot
- Size: 1,222 Square Feet
- Features: Cul-De-Sac, Landscaped, Level, Under 0.5 Acres
Details
- Parcel number: 70215306
- Other equipment: Other
Construction
Type & style
- Home type: SingleFamily
- Architectural style: Split Level
Materials
- Brick, Vinyl Siding
- Foundation: Concrete
- Roof: Asphalt
Condition
- Year built: 1991
Utilities & green energy
- Sewer: Municipal
- Water: Municipal
Community & HOA
Location
- Region: Moncton
Financial & listing details
- Price per square foot: C$204/sqft
- Annual tax amount: C$4,635
- Date on market: 8/25/2026
- Ownership: Freehold
Price history
Price history is unavailable.
Public tax history
Tax history is unavailable.
Climate risks
Neighborhood: E1G
Nearby schools
GreatSchools rating
No schools nearby
We couldn't find any schools near this home.

Similar homes
- C$499,9004 bd3 ba2.1k sqft11 Limestone Dr, Moncton, NB E1G 5P3For Sale
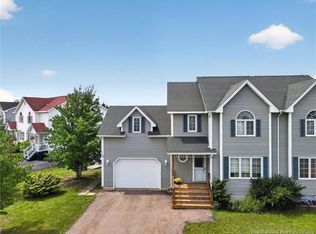 MLS ID #NB144575, Vicki Kurkowsky, Salesperson, RE/MAX Quality Real Estate Inc. Brokerage. New Brunswick Real Estate Board
 - C$489,9004 bd2 ba2.7k sqft343 Glencairn Dr, Moncton, NB E1G 2B3For Sale
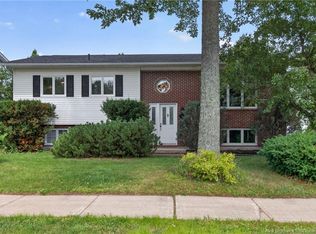 MLS ID #NB144818, Roxanne Maillet, Salesperson, RE/MAX Quality Real Estate Inc. Brokerage. New Brunswick Real Estate Board
 - C$600,9003 bd3 ba2.5k sqft92 Augusta Ter, Moncton, NB E1G 5B7For Sale
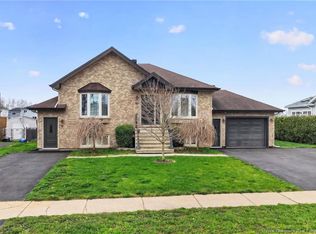 MLS ID #NB149435, Vicki Kurkowsky, Salesperson, RE/MAX Quality Real Estate Inc. Brokerage. New Brunswick Real Estate Board
 - C$499,9004 bd3 ba2.2k sqft3448 Route 126, Moncton, NB E1G 2X9For Sale
 MLS ID #NB138175, Caroline McGraw, Agent Manager, CENTURY 21 Generation Real Estate Advisors Brokerage. New Brunswick Real Estate Board
