Welcome to 94 Sandalwood Drive! Located in the highly sought-after Kingswood Park neighbourhood, this home offers space and flexibility for the whole family. The generous front yard, framed by mature landscaping and beautiful crabapple trees, creates exceptional curb appeal. A spacious foyer welcomes you inside and opens to the combined living & dining room, complete with a mini-split heat pump for year-round comfort. The kitchen offers plenty of workspace and overlooks a cozy breakfast nook, ideal for your morning coffee or a quiet place to read. Just beyond, the family room features a wood-burning fireplace and patio doors leading to the private backyard. The laundry area and powder room are conveniently located on the main floor and provide direct access to the 19.5' × 19.6' attached double garage. Upstairs, a bright landing with oversized window fills the second level with natural light. The spacious primary bedroom features a walk-in closet, a mini-split heat pump, and convenient access to an impressive five-piece bathroom featuring a large double vanity, elegant vanity lighting, a glass shower, and a relaxing jetted soaker tub beneath skylights. Two additional bedrooms complete this level. The finished basement adds valuable living space with two non-conforming bedrooms, a full bathroom, a spacious family room with an office nook, and a storage room. Outside, the private backyard offers a peaceful setting to enjoy throughout the seasons, featuring a patio, storage shed, mature trees, and established perennials. Situated close to schools, parks, walking trails, and everyday amenities, this is a wonderful opportunity to own a spacious family home in one of Moncton's most desirable neighbourhoods. Contact your REALTOR® today to book your private viewing!
For sale
C$550,000
94 Sandalwood Dr, Moncton, NB E1G 1Z5
3beds
2,843sqft
SingleFamily
Built in ----
748 Square Feet Lot
$-- Zestimate®
C$193/sqft
C$-- HOA
What's special
Generous front yardExceptional curb appealSpacious foyerCozy breakfast nookSpacious primary bedroomWalk-in closetImpressive five-piece bathroom
- 21 days |
- 15 |
- 0 |
Zillow last checked:
Listing updated:
Listed by:
Camie Bryar, Salesperson 168794,
RE/MAX Avante Brokerage,
Roger LeBlanc, Agent Manager,
RE/MAX Avante
Source: New Brunswick Real Estate Board,MLS®#: NB144358
Facts & features
Interior
Bedrooms & bathrooms
- Bedrooms: 3
- Bathrooms: 3
- Full bathrooms: 2
- 1/2 bathrooms: 1
Bedroom
- Level: Second
Other
- Level: Main
Other
- Level: Second
Other
- Level: Second
Other
- Level: Second
Other
- Level: Lower
Other
- Level: Lower
Other
- Level: Lower
Dining room
- Level: Main
Family room
- Level: Main
Foyer
- Level: Main
Kitchen
- Level: Main
Laundry
- Level: Main
Living room
- Level: Main
Rec room
- Level: Lower
Storage
- Level: Lower
Walk in closet
- Level: Second
Heating
- Baseboard, Electric, Fireplace-Wood, Fireplace(s)
Cooling
- Electric, Heat Pump - Ductless
Appliances
- Included: Range Hood
- Laundry: Main Level
Features
- Air Exchanger
- Flooring: Tile, Vinyl, Wood
- Windows: Skylight(s)
- Basement: Finished
- Has fireplace: Yes
Interior area
- Total structure area: 2,843
- Total interior livable area: 2,843 sqft
- Finished area above ground: 1,932
Video & virtual tour
Property
Parking
- Parking features: Concrete, Garage
- Garage spaces: 19
- Has uncovered spaces: Yes
- Details: Garage Size(19'5 Ft X 19'6 Ft)
Features
- Has spa: Yes
- Spa features: Bath
Lot
- Size: 748 Square Feet
- Features: Treed, Near Public Transit, Recreation Nearby, School(s) Nearby, Shopping Nearby, Under 0.5 Acres
Details
- Parcel number: 70205752
Construction
Type & style
- Home type: SingleFamily
Materials
- Brick, Stone, Vinyl Siding
- Foundation: Concrete
- Roof: Asphalt
Utilities & green energy
- Sewer: Municipal
- Water: Municipal
Community & HOA
Location
- Region: Moncton
Financial & listing details
- Price per square foot: C$193/sqft
- Annual tax amount: C$5,042
- Date on market: 7/30/2026
- Ownership: Freehold
Price history
Price history is unavailable.
Public tax history
Tax history is unavailable.
Climate risks
Neighborhood: E1G
Nearby schools
GreatSchools rating
No schools nearby
We couldn't find any schools near this home.
- C$414,7004 bd2 ba1.4k sqft41 Rockmaple Dr, Moncton, NB E1G2H1For Sale
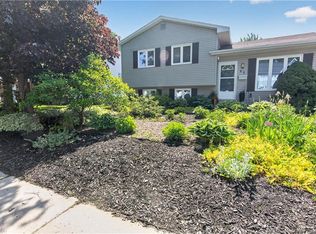
- C$715,0005 bd3 ba3.1k sqft1 Basswood Ct, Moncton, NB E1G2E5For Sale

- C$412,5003 bd2 ba2k sqft73 Laurelle Ave, Moncton, NB E1G1G2For Sale
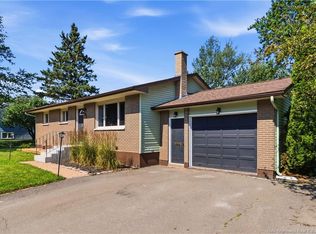
- C$634,9004 bd3 ba3.4k sqft105 Redwood Dr, Moncton, NB E1G1W8For Sale
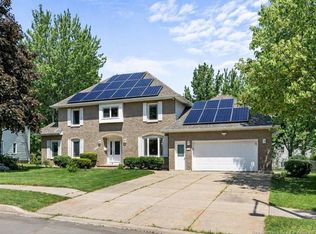
- C$575,0003 bd3 ba3.4k sqft32 Driftwood Ct, Moncton, NB E1G2G1For Sale
- C$349,9003 bd2 ba1.6k sqft24 Stoneham Dr, Moncton, NB E1G4Z6For Sale
- C$569,0004 bd4 ba2.7k sqft367 Glencairn Dr, Moncton, NB E1G1Y5For Sale
- C$374,9003 bd2 ba1.8k sqft40 Stoneham Dr, Moncton, NB E1G4Z6For Sale
Similar homes
- C$599,9003 bd4 ba3.2k sqft63 Shiajan Cres, Moncton, NB E1G 0L5For Sale
 MLS ID #NB146166, Ricky Cormier, Agent Manager, Assist 2 Sell Hub City Realty Brokerage. New Brunswick Real Estate Board
 - C$575,0003 bd3 ba3.4k sqft32 Driftwood Ct, Moncton, NB E1G 2G1For Sale
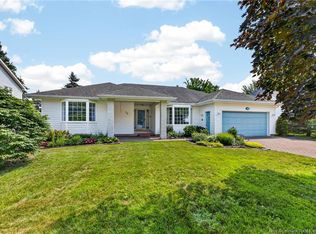 MLS ID #NB143742, Dennis Wilson, Salesperson, Keller Williams Capital Realty Brokerage. New Brunswick Real Estate Board
 - C$569,0004 bd4 ba2.7k sqft367 Glencairn Dr, Moncton, NB E1G 1Y5For Sale
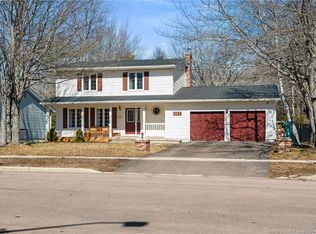 MLS ID #NB135149, Melanie Arsenault, Salesperson, Keller Williams Capital Realty Brokerage. New Brunswick Real Estate Board
 - C$524,9004 bd3 ba2.1k sqft11 Limestone Dr, Moncton, NB E1G 5P3For Sale
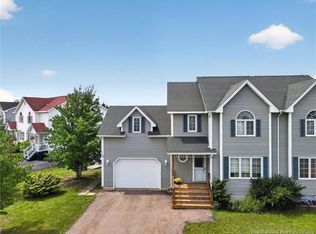 MLS ID #NB144575, Vicki Kurkowsky, Salesperson, RE/MAX Quality Real Estate Inc. Brokerage. New Brunswick Real Estate Board
 - C$489,9004 bd2 ba2.7k sqft343 Glencairn Dr, Moncton, NB E1G 2B3For SaleMLS ID #NB144818, Roxanne Maillet, Salesperson, RE/MAX Quality Real Estate Inc. Brokerage. New Brunswick Real Estate Board
- C$459,9003 bd3 ba2.2k sqft96 Teakwood Way, Moncton, NB E1G 1V3For SaleMLS ID #NB143426, Jennie Wolfe, Salesperson, EXIT Realty Associates Brokerage. New Brunswick Real Estate Board
- C$574,9004 bd4 ba2.8k sqft598 Evergreen Dr, Moncton, NB E1G 0K9For SaleMLS ID #NB145027, Tracey Mullin, Agent Manager, 3 Percent Realty Atlantic Inc. Brokerage. New Brunswick Real Estate Board
- C$494,9003 bd2 ba1.6k sqft93 Shannon Dr, Moncton, NB E1G 4X6For SaleMLS ID #NB142108, Justin Mattatall, Salesperson, Keller Williams Capital Realty Brokerage. New Brunswick Real Estate Board
- C$412,5003 bd2 ba2k sqft73 Laurelle Ave, Moncton, NB E1G 1G2For SaleMLS ID #NB145317, Adele Poirier, Salesperson, Keller Williams Capital Realty Brokerage. New Brunswick Real Estate Board
- C$535,0004 bd3 ba1.9k sqft228 Rennick Rd, Moncton, NB E1G 4X9For SaleMLS ID #NB138590, Haiming Niu, Salesperson, RE/MAX Quality Real Estate Inc. Brokerage. New Brunswick Real Estate Board
- C$464,9003 bd3 ba2.4k sqft133 Briardale Dr, Moncton, NB E1G 2B7For SaleMLS ID #NB144470, Kaylee Arsenault, Salesperson, eXp Realty Brokerage. New Brunswick Real Estate Board
- C$715,0005 bd3 ba3.1k sqft1 Basswood Ct, Moncton, NB E1G 2E5For SaleMLS ID #NB143514, Dalal Eltaki, Salesperson, eXp Realty Brokerage. New Brunswick Real Estate Board
- C$634,9004 bd3 ba3.4k sqft105 Redwood Dr, Moncton, NB E1G 1W8For SaleMLS ID #NB134563, Tammy Green, Salesperson, Royal LePage Atlantic Brokerage. New Brunswick Real Estate Board
- C$549,9004 bd4 ba2.9k sqft23 Glendale Cres, Moncton, NB E1E 3Z8For SaleMLS ID #NB145473, Serge Arsenault, Salesperson, Real Broker Brokerage. New Brunswick Real Estate Board
- C$374,9003 bd3 ba2.8k sqft302 Lonsdale Dr, Moncton, NB E1G 0A8For SaleMLS ID #NB145888, Ricky Cormier, Agent Manager, Assist 2 Sell Hub City Realty Brokerage. New Brunswick Real Estate Board
- C$484,9004 bd2 ba1.8k sqft315 Maplehurst Dr, Moncton, NB E1G 0E6For SaleMLS ID #NB136989, Jason Warren, Salesperson, 3 Percent Realty Atlantic Inc. Brokerage. New Brunswick Real Estate Board
- C$499,9004 bd3 ba2.2k sqft3448 Route 126, Moncton, NB E1G 2X9For SaleMLS ID #NB138175, Caroline McGraw, Agent Manager, CENTURY 21 Generation Real Estate Advisors Brokerage. New Brunswick Real Estate Board
- C$475,0005 bd2 ba2.2k sqft56 Mailhot Ave, Moncton, NB E1G 1V1For SaleMLS ID #NB143445, Kim My Lu, Salesperson, RE/MAX Quality Real Estate Inc. Brokerage. New Brunswick Real Estate Board
- C$559,9003 bd2 ba2.2k sqft315 Belliveau St, Dieppe, NB E1A 6T5For SaleMLS ID #NB145296, Emilie LaPlante, Salesperson, RE/MAX Quality Real Estate Inc. Brokerage. New Brunswick Real Estate Board
- C$529,9003 bd3 ba2.7k sqft57 Fairway Blvd, Riverview, NB E1B 4J5For SaleMLS ID #NB145929, Jason Richard, Salesperson, Keller Williams Capital Realty Brokerage. New Brunswick Real Estate Board
