This beautiful home is PRICED BELOW ASSESSED VALUE offering an exceptional opportunity in today's market! Property Taxes reflect the non owner occupied rate. Welcome to 96 Teakwood Way a beautifully maintained two storey family home located in Moncton's sought after North End and the desirable Kingswood Park neighbourhood. This move in ready home offers fantastic curb appeal with mature trees, a fully fenced backyard, a double paved driveway, and a spacious double attached garage. Step inside to a bright and inviting main level featuring all new hardwood flooring, a spacious living room with a vaulted ceiling, a formal dining room, and a fully renovated kitchen complete with an oversized island, sleek Corian countertops, and stainless steel appliances. A convenient half bath for guests and main-floor laundry complete this level. Upstairs, you'll find three generously sized bedrooms and a stylish five piece bathroom with in floor heating, offering comfort, convenience, and toasty toes for the whole family. The lower level provides even more living space with a large family room that's perfect for playtime, workouts, or cozy movie nights. A three piece bathroom, utility room, and storage room complete the lower level. Enjoy year round comfort with a ducted heat pump system, and the added peace of mind of a generator hookup on a dedicated outlet, so you're never left in the dark. Located in one of Moncton's most family friendly neighbourhoods, this home combines space, unique style, and outstanding value. Book your private showing today!
For sale
C$459,900
96 Teakwood Way, Moncton, NB E1G 1V3
3beds
2,230sqft
SingleFamily
Built in ----
741 Square Feet Lot
$-- Zestimate®
C$206/sqft
C$-- HOA
What's special
Fantastic curb appealMature treesFully fenced backyardDouble paved drivewaySpacious double attached garageAll new hardwood flooringFormal dining room
- 15 days |
- 17 |
- 0 |
Zillow last checked:
Listing updated:
Listed by:
Jennie Wolfe, Salesperson 230044766,
EXIT Realty Associates Brokerage
Source: New Brunswick Real Estate Board,MLS®#: NB143426
Facts & features
Interior
Bedrooms & bathrooms
- Bedrooms: 3
- Bathrooms: 3
- Full bathrooms: 2
- 1/2 bathrooms: 1
Bedroom
- Level: Second
Bedroom
- Level: Second
Other
- Level: Main
Other
- Level: Second
Other
- Level: Second
Other
- Level: Lower
Dining room
- Level: Main
Family room
- Level: Lower
Kitchen
- Level: Main
Laundry
- Level: Main
Living room
- Level: Main
Heating
- Air Exchanger, Baseboard, Electric
Cooling
- Air Exchanger, Electric, Heat Pump - Ducted
Features
- Flooring: Carpet
- Basement: Finished
- Has fireplace: No
Interior area
- Total structure area: 2,230
- Total interior livable area: 2,230 sqft
- Finished area above ground: 1,540
Video & virtual tour
Property
Parking
- Parking features: Asphalt, Paved, Width - Double, Garage
- Garage spaces: 20
- Uncovered spaces: 2
- Details: Garage Size(20x20)
Lot
- Size: 741 Square Feet
- Features: Under 0.5 Acres
Details
- Parcel number: 70132758
- Other equipment: Fuel Tank(s)
Construction
Type & style
- Home type: SingleFamily
Materials
- Cedar, Wood Siding
- Foundation: Concrete
- Roof: Asphalt
Utilities & green energy
- Sewer: Municipal
- Water: Municipal
Community & HOA
Location
- Region: Moncton
Financial & listing details
- Price per square foot: C$206/sqft
- Annual tax amount: C$9,167
- Date on market: 7/7/2026
- Ownership: Freehold
Jennie Wolfe, Salesperson
Jennie Wolfe, Salesperson
(506) 874-7062
By pressing Contact Agent, you agree that the real estate professional identified above may call/text you about your search, which may involve use of automated means and pre-recorded/artificial voices. You don't need to consent as a condition of buying any property, goods, or services. Message/data rates may apply. You also agree to our Terms of Use. Zillow does not endorse any real estate professionals. We may share information about your recent and future site activity with your agent to help them understand what you're looking for in a home.
Price history
Price history is unavailable.
Public tax history
Tax history is unavailable.
Climate risks
Neighborhood: E1G
Nearby schools
GreatSchools rating
No schools nearby
We couldn't find any schools near this home.
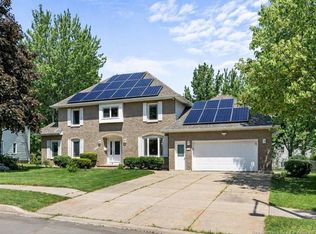
- C$634,9004 bd3 ba3.4k sqft105 Redwood Dr, Moncton, NB E1G1W8For Sale
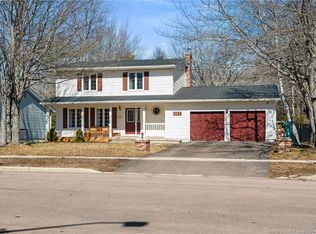
- C$674,9004 bd4 ba2.8k sqft438 Maplehurst Dr, Moncton, NB E1G5A3For Sale

- C$569,0004 bd4 ba2.7k sqft367 Glencairn Dr, Moncton, NB E1G1Y5For Sale
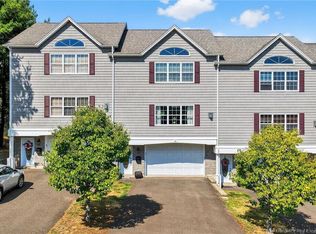
- C$375,0003 bd3 ba2k sqft27 Bulman Dr #2, Moncton, NB E1G1G9For Sale
- C$379,9003 bd3 ba1.9k sqft23 Bulman Dr #4, Moncton, NB E1G1G9For Sale
- C$424,9003 bd2 ba2k sqft97 Ashley Cres, Moncton, NB E1G1R5For Sale
- C$23,0002,610 Square FeetLOT Gorge Rd, Moncton, NB E1G1E5Lot/Land
- C$535,000-- bd-- ba3.4k sqft74 Ashley Cres, Moncton, NB E1G1R4For Sale
Similar homes
- C$449,9004 bd2 ba1.7k sqft72 Crawford St, Moncton, NB E1G 5N2For Sale
 MLS ID #NB143687, Jeremy Lyons, Salesperson, RE/MAX Quality Real Estate Inc. Brokerage. New Brunswick Real Estate Board
 - C$475,0005 bd2 ba2.2k sqft56 Mailhot Ave, Moncton, NB E1G 1V1For Sale
 MLS ID #NB143445, Kim My Lu, Salesperson, RE/MAX Quality Real Estate Inc. Brokerage. New Brunswick Real Estate Board
 - C$424,9004 bd2 ba1.9k sqft94 Falcon Dr, Moncton, NB E1G 0H7For Sale
 MLS ID #NB143378, Bryan Hardy, Salesperson, RE/MAX Quality Real Estate Inc. Brokerage. New Brunswick Real Estate Board
 - C$490,0003 bd2 ba1.8k sqft287 Maplehurst Dr, Moncton, NB E1G 4T8For Sale
 MLS ID #NB141024, Bianca Massaro, Salesperson, RE/MAX Avante Brokerage. New Brunswick Real Estate Board
 - C$499,9003 bd3 ba2.9k sqft50 Lavender Ln, Moncton, NB E1G 1T6For SaleMLS ID #NB141936, Mike Doiron, Salesperson, EXIT Realty Associates Brokerage. New Brunswick Real Estate Board
- C$389,9004 bd3 ba2.2k sqft205 Lonsdale Dr, Moncton, NB E1G 5G4For SaleMLS ID #NB143676, Kyle Johnson, Salesperson, EXIT Realty Associates Brokerage. New Brunswick Real Estate Board
- C$354,9003 bd2 ba1.6k sqft24 Stoneham Dr, Moncton, NB E1G 4Z6For SaleMLS ID #NB143617, Paul Savoie, Salesperson, EXIT Realty Associates Brokerage. New Brunswick Real Estate Board
- C$354,9003 bd3 ba2.1k sqft53 Martindale Dr, Moncton, NB E1G 2J3For SaleMLS ID #NB141695, Ricky Cormier, Agent Manager, Assist 2 Sell Hub City Realty Brokerage. New Brunswick Real Estate Board
- C$519,9003 bd2 ba1.6k sqft93 Shannon Dr, Moncton, NB E1G 4X6For SaleMLS ID #NB142108, Justin Mattatall, Salesperson, Keller Williams Capital Realty Brokerage. New Brunswick Real Estate Board
- C$499,9004 bd3 ba2.2k sqft3448 Route 126, Moncton, NB E1G 2X9For SaleMLS ID #NB138175, Caroline McGraw, Associate Manager, CENTURY 21 Generation Real Estate Advisors Brokerage. New Brunswick Real Estate Board
- C$399,9004 bd2 ba1.7k sqft29 Mecca Dr, Moncton, NB E1G 1B7For SaleMLS ID #NB143645, Tracey Mullin, Agent Manager, 3 Percent Realty Atlantic Inc. Brokerage. New Brunswick Real Estate Board
- C$499,9006 bd4 ba2.7k sqft77 Hemmer Jane Dr #75, Moncton, NB E1G 2H4For SaleMLS ID #NB141829, Patrick LeBlanc, Salesperson, EXIT Realty Associates Brokerage. New Brunswick Real Estate Board
- C$359,9003 bd3 ba1.6k sqft88 Hampton St, Moncton, NB E1G 5H1For SaleMLS ID #NB143031, Tory Hicks, Salesperson, RE/MAX Avante Brokerage. New Brunswick Real Estate Board
- C$374,9003 bd2 ba1.8k sqft40 Stoneham Dr, Moncton, NB E1G 4Z6For SaleMLS ID #NB138542, Andre Boudreau, Salesperson, EXIT Realty Associates Brokerage. New Brunswick Real Estate Board
- C$489,9003 bd2 ba2.2k sqft2918 Route 115, Moncton, NB E1H 2N4For SaleMLS ID #NB140744, Corinne Soupras, Salesperson, RE/MAX Quality Real Estate Inc. Brokerage. New Brunswick Real Estate Board
- C$569,0004 bd4 ba2.7k sqft367 Glencairn Dr, Moncton, NB E1G 1Y5For SaleMLS ID #NB135149, Melanie Arsenault, Salesperson, Keller Williams Capital Realty Brokerage. New Brunswick Real Estate Board
- C$599,9004 bd3 ba2.4k sqft23 Flint Ct, Moncton, NB E1G 2E6For SaleMLS ID #NB135669, Tracey Mullin, Agent Manager, 3 Percent Realty Atlantic Inc. Brokerage. New Brunswick Real Estate Board
- C$535,0004 bd3 ba1.9k sqft228 Rennick Rd, Moncton, NB E1G 4X9For SaleMLS ID #NB138590, Haiming Niu, Salesperson, RE/MAX Quality Real Estate Inc. Brokerage. New Brunswick Real Estate Board
- C$349,9003 bd2 ba1.9k sqft143 Mount Pleasant Rd, Moncton, NB E1G 5J4For SaleMLS ID #NB143399, Katie Friars, Salesperson, EXIT Realty Associates Brokerage. New Brunswick Real Estate Board
- C$425,0003 bd2 ba2.3k sqft570 McLaughlin Dr, Moncton, NB E1A 4R6For SaleMLS ID #NB139608, Remi LeBlanc, Salesperson, EXIT Realty Associates Brokerage. New Brunswick Real Estate Board
