Welcome to 40 Stoneham Drive, ideally located in Moncton’s sought-after North End. This move-in-ready semi-detached home is conveniently close to the casino, Trinity Drive shopping centre, and both French and English schools. Inside, you’ll find a bright and functional layout featuring a front living room, a spacious kitchen with island, ample storage, and stainless steel appliances, as well as a dining area perfect for family meals. The main floor also includes laundry, a half bath, and has been recently refreshed with new paint and updates throughout. Patio doors lead to a back deck overlooking a private backyard—perfect for relaxing or entertaining. Upstairs offers a large primary bedroom with a walk-in closet, along with two additional bedrooms and a full bathroom. The partially finished basement adds even more living space, with an extra non conforming bedroom, a generous family room, and plenty of storage. Additional highlights include three mini-split heat pumps (installed in 2020), two newly replaced decks (2020), a fully landscaped lot, a large storage shed, and a double paved driveway. Available for a quick closing—book your private showing today!
For sale
C$374,900
40 Stoneham Dr, Moncton, NB E1G 4Z6
3beds
1,840sqft
SingleFamily
Built in 2002
352 Square Feet Lot
$-- Zestimate®
C$204/sqft
C$-- HOA
What's special
Bright and functional layoutSpacious kitchen with islandAmple storageStainless steel appliancesPrivate backyardExtra non conforming bedroomGenerous family room
- 162 days
- 4
- 0
Zillow last checked:
Listing updated:
Listed by:
Andre Boudreau, Salesperson,
EXIT Realty Associates Brokerage
Source: New Brunswick Real Estate Board,MLS®#: NB138542
Facts & features
Interior
Bedrooms & bathrooms
- Bedrooms: 3
- Bathrooms: 2
- Full bathrooms: 1
- 1/2 bathrooms: 1
Bedroom
- Level: Second
Bedroom
- Level: Second
Bedroom
- Level: Second
Other
- Level: Main
Other
- Level: Main
Other
- Level: Second
Other
- Level: Lower
Family room
- Level: Lower
Laundry
- Level: Main
Living room
- Level: Main
Storage
- Level: Lower
Heating
- Baseboard, Electric
Cooling
- Electric, Heat Pump - Ductless
Appliances
- Laundry: Main Level
Features
- Air Exchanger, Central Vacuum
- Flooring: Carpet, Laminate, Porcelain
- Basement: Full,Partially Finished
- Has fireplace: No
Interior area
- Total structure area: 1,840
- Total interior livable area: 1,840 sqft
- Finished area above ground: 1,400
Property
Parking
- Total spaces: 2
- Parking features: Paved, Width - Double, No Garage
- Uncovered spaces: 2
Lot
- Size: 352 Square Feet
- Features: Cleared, Landscaped, Level, Under 0.5 Acres
Details
- Parcel number: 70384300
Construction
Type & style
- Home type: SingleFamily
Materials
- Vinyl Siding
- Foundation: Concrete
- Roof: Asphalt
Condition
- Year built: 2002
Utilities & green energy
- Sewer: Municipal
- Water: Municipal
Community & HOA
Location
- Region: Moncton
Financial & listing details
- Price per square foot: C$204/sqft
- Annual tax amount: C$3,050
- Date on market: 5/7/2026
- Ownership: Freehold
Price history
Price history is unavailable.
Public tax history
Tax history is unavailable.
Climate risks
Neighborhood: E1G
Nearby schools
GreatSchools rating
No schools nearby
We couldn't find any schools near this home.
Similar homes
- C$374,9003 bd3 ba1.9k sqft34 Christopher Cres, Moncton, NB E1G 0A5For Sale
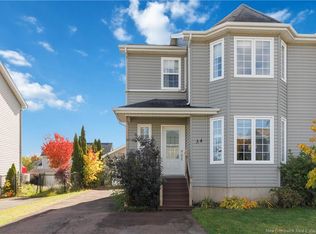 MLS ID #NB149054, Daniel Davidson, Salesperson, Keller Williams Capital Realty Brokerage. New Brunswick Real Estate Board
 - C$339,0003 bd2 ba1.1k sqft49 Armoyan Ct, Moncton, NB E1G 4T5For Sale
 MLS ID #NB146031, Sam Cormier, Salesperson, Royal LePage Atlantic Brokerage. New Brunswick Real Estate Board
 - C$394,5003 bd2 ba2k sqft73 Laurelle Ave, Moncton, NB E1G 1G2For Sale
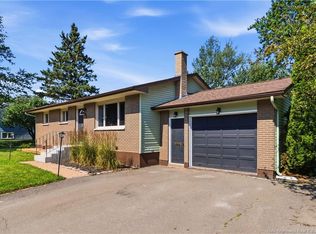 MLS ID #NB145317, Adele Poirier, Salesperson, Keller Williams Capital Realty Brokerage. New Brunswick Real Estate Board
 - C$379,9003 bd3 ba1.9k sqft23 Bulman Dr #4, Moncton, NB E1G 1G9For Sale
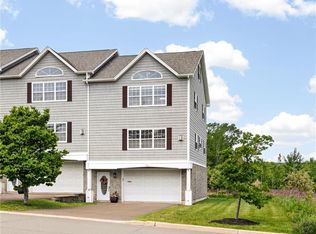 MLS ID #NB141819, Katie Friars, Salesperson, EXIT Realty Associates Brokerage. New Brunswick Real Estate Board
