Welcome to 356 Maplehurst Drive in popular Moncton North! This turnkey, very well-maintained home is located in a quiet neighborhood, conveniently close to many amenities and services. The main level features a bright and spacious open-concept living room, dining area and kitchen. The functional kitchen offers plenty of cabinetry, a center island with extra seating and a stylish backsplash. Patio doors from the dining area lead to the large back deck, perfect for entertaining. The spacious living room features a mini-split heat pump for year-round comfort. A full bathroom and 3 good-sized bedrooms complete the main floor. The fully finished basement offers direct access from the double attached garage and includes a large family room, spacious bedroom, 4-piece bathroom and laundry area, providing excellent additional living space for family or guests. Step outside and discover your own backyard oasis! Relax in the hot tub under its covered rooftop setup, entertain family and friends on the large deck, or simply enjoy the privacy of this beautiful fenced yard with mature trees. A storage shed with garage-style door provides additional storage. With its paved driveway, double garage, finished basement, private backyard and excellent location close to everyday amenities, this home offers comfort, functionality and peace of mind. A fantastic turnkey opportunity in Moncton North — move in, relax and enjoy! Call today to book your private viewing!
For sale
C$499,000
356 Maplehurst Dr, Moncton, NB E1G 0E5
4beds
1,550sqft
SingleFamily
Built in ----
579 Square Feet Lot
$-- Zestimate®
C$322/sqft
C$-- HOA
What's special
Dining areaFunctional kitchenPlenty of cabinetryStylish backsplashFully finished basementLarge family roomBackyard oasis
- 3 days
- 3
- 0
Zillow last checked:
Listing updated:
Listed by:
Guy Losier, Salesperson 250035116,
EXIT Realty Associates Brokerage,
Guy Frenette, Salesperson,
EXIT Realty Associates
Source: New Brunswick Real Estate Board,MLS®#: NB147979
Facts & features
Interior
Bedrooms & bathrooms
- Bedrooms: 4
- Bathrooms: 2
- Full bathrooms: 2
Bedroom
- Level: Main
Bedroom
- Level: Main
Bedroom
- Level: Main
Bedroom
- Level: Lower
Other
- Level: Main
Other
- Level: Lower
Dining room
- Level: Main
Kitchen
- Level: Main
Living room
- Level: Main
Rec room
- Level: Lower
Heating
- Baseboard, Electric, Heat Pump
Cooling
- Central Air, Electric, Heat Pump, Heat Pump - Ductless
Features
- Flooring: Ceramic Tile, Laminate, Vinyl
- Basement: Finished
- Has fireplace: No
Interior area
- Total structure area: 1,550
- Total interior livable area: 1,550 sqft
- Finished area above ground: 1,080
Property
Parking
- Total spaces: 2
- Parking features: Asphalt, Paved, Width - Double, Garage
- Has garage: Yes
- Uncovered spaces: 2
Features
- Levels: One
Lot
- Size: 579 Square Feet
- Features: Churches, On Golf Course, Near Public Transit, Recreation Nearby, School(s) Nearby, Shopping Nearby, Under 0.5 Acres
Details
- Parcel number: 70452370
Construction
Type & style
- Home type: SingleFamily
- Architectural style: Bungalow-Raised
Materials
- Vinyl Siding
- Foundation: Concrete
- Roof: Asphalt
Utilities & green energy
- Sewer: Municipal
- Water: Municipal
Community & HOA
Location
- Region: Moncton
Financial & listing details
- Price per square foot: C$322/sqft
- Annual tax amount: C$5,241
- Date on market: 9/16/2026
- Ownership: Freehold
Price history
Price history is unavailable.
Public tax history
Tax history is unavailable.
Climate risks
Neighborhood: E1G
Nearby schools
GreatSchools rating
No schools nearby
We couldn't find any schools near this home.
Similar homes
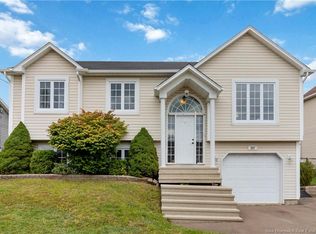
- C$474,9004 bd2 ba1.8k sqft315 Maplehurst Dr, Moncton, NB E1G 0E6For Sale
 MLS ID #NB136989, Jason Warren, Salesperson, 3 Percent Realty Atlantic Inc. Brokerage. New Brunswick Real Estate Board
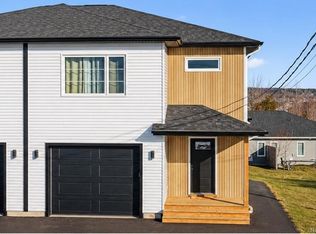
 - C$499,9004 bd3 ba2.1k sqft11 Limestone Dr, Moncton, NB E1G 5P3For Sale
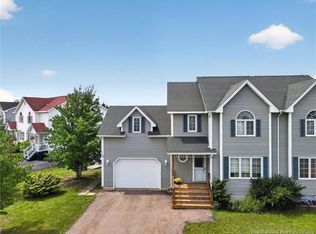 MLS ID #NB144575, Vicki Kurkowsky, Salesperson, RE/MAX Quality Real Estate Inc. Brokerage. New Brunswick Real Estate Board
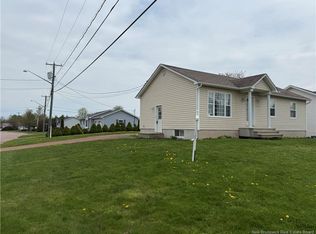
 - C$465,0004 bd3 ba1.9k sqft111 Bridlewood Way, Moncton, NB E1G 2H7For Sale
 MLS ID #NB145881, Heather Fitzgerald, Salesperson, Royal LePage Atlantic Brokerage. New Brunswick Real Estate Board
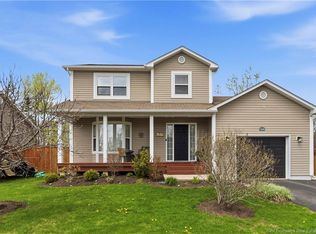
 - C$450,0003 bd2 ba1.8k sqft287 Maplehurst Dr, Moncton, NB E1G 4T8For Sale
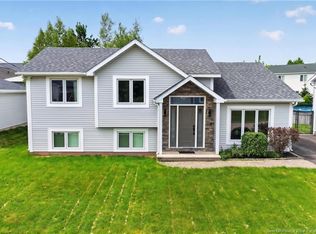 MLS ID #NB146917, Bianca Massaro, Salesperson, RE/MAX Avante Brokerage. New Brunswick Real Estate Board
