Welcome to 37 Timandra Crescent, located in the desirable Evergreen Park neighborhood of Moncton North! This well-maintained, two-storey semi-detached home offers a wonderful combination of comfort, functionality, and energy efficiency, making it an excellent choice for families, first-time buyers, or anyone looking for a convenient location. Featuring 3 generously sized bedrooms and 2.5 bathrooms, this home provides plenty of space for comfortable family living. The spacious primary suite features a private 5-piece ensuite bathroom with a double vanity, offering a perfect retreat for relaxation and everyday convenience. The attached garage and paved double driveway provide added convenience and ample parking. Inside, you'll find a practical and inviting layout with ceramic and laminate flooring, along with a partially finished basement offering additional flexible living space. One of the home's standout features is its Bosch central heating and cooling system, for year-round comfort and energy efficiency. The exterior features an attractive combination of stone and vinyl siding, while the deck provides a great space to relax or entertain. The property is conveniently located near schools, parks, shopping, and everyday amenities. A fantastic opportunity to own a home in one of Moncton North's sought-after residential neighborhoods! Don't miss your chance to make 37 Timandra Crescent your next home. Book your private showing today!
For sale
C$435,000
37 Timandra Cres, Moncton, NB E1G 5Y3
3beds
1,750sqft
SingleFamily
Built in ----
351 Square Feet Lot
$-- Zestimate®
C$249/sqft
C$-- HOA
What's special
Well-maintained two-storey semi-detached homeSpacious primary suiteDouble vanityAttached garagePaved double drivewayPractical and inviting layoutCeramic and laminate flooring
- 2 days
- 4
- 0
Zillow last checked:
Listing updated:
Listed by:
Eric Lee, Salesperson 230013109,
EXIT Realty Associates Brokerage
Source: New Brunswick Real Estate Board,MLS®#: NB149866
Facts & features
Interior
Bedrooms & bathrooms
- Bedrooms: 3
- Bathrooms: 3
- Full bathrooms: 2
- 1/2 bathrooms: 1
Bedroom
- Level: Second
Bedroom
- Level: Second
Other
- Level: Main
Other
- Level: Second
Other
- Level: Second
Other
- Level: Second
Dining room
- Level: Main
Foyer
- Level: Main
Kitchen
- Level: Main
Living room
- Level: Main
Walk in closet
- Level: Second
Heating
- Baseboard, Electric, Heat Pump
Cooling
- Central Air, Electric, Heat Pump, Heat Pump - Ducted
Features
- Flooring: Ceramic Tile, Laminate
- Basement: Partially Finished
- Has fireplace: No
Interior area
- Total structure area: 1,750
- Total interior livable area: 1,750 sqft
- Finished area above ground: 745
Video & virtual tour
Property
Parking
- Total spaces: 2
- Parking features: Paved, Width - Double, Garage
- Has garage: Yes
- Uncovered spaces: 2
Lot
- Size: 351 Square Feet
- Features: Under 0.5 Acres
Details
- Parcel number: 70677158
Construction
Type & style
- Home type: SingleFamily
Materials
- Stone, Vinyl Siding
- Foundation: Concrete
- Roof: Asphalt
Utilities & green energy
- Sewer: Municipal
- Water: Municipal
Community & HOA
Location
- Region: Moncton
Financial & listing details
- Price per square foot: C$249/sqft
- Annual tax amount: C$5,195
- Date on market: 10/20/2026
- Ownership: Freehold
Price history
Price history is unavailable.
Public tax history
Tax history is unavailable.
Climate risks
Neighborhood: E1G
Nearby schools
GreatSchools rating
No schools nearby
We couldn't find any schools near this home.
Similar homes
- C$429,9003 bd2 ba1.7k sqft58 Francfort Cres, Moncton, NB E1G 5W6For Sale
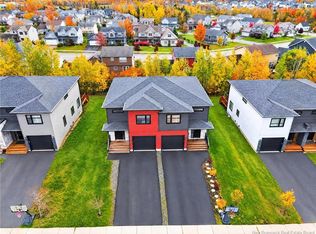 MLS ID #NB149874, Patrick LeBlanc, Salesperson, EXIT Realty Associates Brokerage. New Brunswick Real Estate Board
- C$435,0003 bd2 ba1.8k sqft287 Maplehurst Dr, Moncton, NB E1G 4T8For Sale
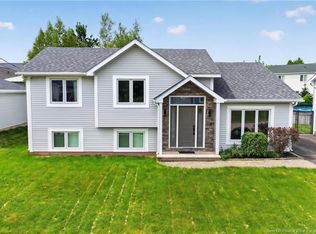 MLS ID #NB146917, Bianca Massaro, Salesperson, RE/MAX Avante Brokerage. New Brunswick Real Estate Board
- C$367,9003 bd3 ba1.9k sqft34 Christopher Cres, Moncton, NB E1G 0A5For Sale
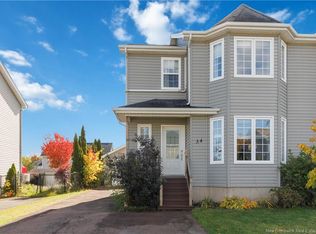 MLS ID #NB149054, Daniel Davidson, Salesperson, Keller Williams Capital Realty Brokerage. New Brunswick Real Estate Board
- C$364,9003 bd3 ba1.7k sqft54 Whisperwood Dr, Moncton, NB E1G 0P8For Sale
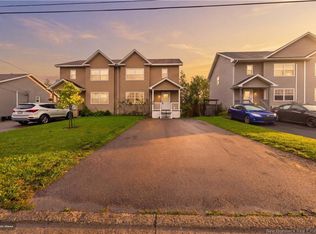 MLS ID #NB146992, Shaelene Crossman, Salesperson, Royal LePage Atlantic Brokerage. New Brunswick Real Estate Board
