Welcome to 252 Ryan Street! Beautifully updated and move-in ready, this charming semi-detached home is tucked away at the end of a quiet dead-end street and offers the perfect combination of comfortable living space and a private outdoor setting. Step inside to a bright, open-concept main living area featuring a spacious family room, dining area, and beautifully updated kitchen complete with a centre island, perfect for everyday living and entertaining. The main floor is finished with an updated half bath and convenient access to the backyard. Upstairs, you'll find three generously sized bedrooms along with a stylishly updated full bathroom. The finished lower level adds even more versatility, offering an expansive family room, a large storage room with laundry area, plus an additional room ideal for a home gym, craft room, office, or extra storage. Outside, enjoy a large, private, treed backyard backing onto a greenbelt, providing a peaceful setting with no immediate rear neighbours. The back deck is perfect for relaxing or entertaining, while the large storage shed provides plenty of space for tools, toys, and outdoor equipment. Numerous updates throughout make this home an easy choice, including new vinyl plank flooring throughout, roof shingles (2024), new electrical panel (2024), an updated kitchen, updated bathrooms, and more. Located in a quiet, established neighbourhood in Moncton, this home offers space, privacy, and thoughtful updates in a convenient setting. Nothing to do but move in and enjoy!
For sale
C$325,000
252 Ryan St, Moncton, NB E1G 2E7
3beds
2,085sqft
SingleFamily
Built in ----
453 Square Feet Lot
$-- Zestimate®
C$156/sqft
C$-- HOA
What's special
Spacious family roomDining areaBeautifully updated kitchenCentre islandUpdated half bathThree generously sized bedroomsFinished lower level
- 2 days
- 13
- 4
Zillow last checked:
Listing updated:
Listed by:
Shauna Scott, Salesperson,
3 Percent Realty Atlantic Inc. Brokerage
Source: New Brunswick Real Estate Board,MLS®#: NB148029
Facts & features
Interior
Bedrooms & bathrooms
- Bedrooms: 3
- Bathrooms: 2
- Full bathrooms: 1
- 1/2 bathrooms: 1
Bedroom
- Level: Second
Bedroom
- Level: Second
Bedroom
- Level: Second
Other
- Level: Main
Other
- Level: Second
Dining room
- Level: Main
Family room
- Level: Lower
Foyer
- Level: Main
Kitchen
- Level: Main
Laundry
- Level: Lower
Living room
- Level: Main
Other
- Level: Lower
Heating
- Baseboard, Electric
Cooling
- Electric
Features
- Flooring: Vinyl
- Basement: Partially Finished
- Has fireplace: No
Interior area
- Total structure area: 2,085
- Total interior livable area: 2,085 sqft
- Finished area above ground: 5
Video & virtual tour
Property
Parking
- Total spaces: 2
- Parking features: Paved, Width - Double, No Garage
- Uncovered spaces: 2
Lot
- Size: 453 Square Feet
- Features: Cleared, Landscaped, Treed, Churches, On Golf Course, Near Public Transit, Recreation Nearby, School(s) Nearby, Shopping Nearby, Under 0.5 Acres
Details
- Parcel number: 70458864
Construction
Type & style
- Home type: SingleFamily
Materials
- Vinyl Siding
- Foundation: Concrete
- Roof: Asphalt
Utilities & green energy
- Sewer: Municipal
- Water: Municipal
Community & HOA
Location
- Region: Moncton
Financial & listing details
- Price per square foot: C$156/sqft
- Annual tax amount: C$3,150
- Date on market: 9/16/2026
- Ownership: Freehold
Price history
Price history is unavailable.
Public tax history
Tax history is unavailable.
Climate risks
Neighborhood: E1G
Nearby schools
GreatSchools rating
No schools nearby
We couldn't find any schools near this home.


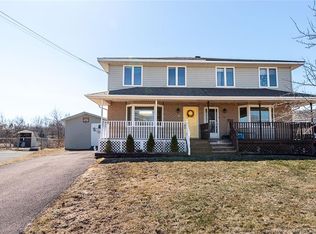
Similar homes
- C$349,0004 bd2 ba1.7k sqft25 Satinwood Dr, Moncton, NB E1G 1C3For Sale
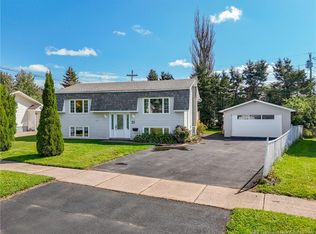 MLS ID #NB147954, Andrea Wilson, Salesperson, EXIT Realty Advantage Brokerage. New Brunswick Real Estate Board
 - C$350,0005 bd2 ba1.8k sqft27 Pasadena Dr, Moncton, NB E1G 1H7For Sale
 MLS ID #NB148032, Joan Hodder Hayes, Salesperson, RE/MAX Avante Brokerage. New Brunswick Real Estate Board
 - C$349,9005 bd2 ba2k sqft64 Pasadena Dr, Moncton, NB E1G 1H5For Sale
 MLS ID #NB144344, Becky Toogood, Salesperson, RE/MAX Quality Real Estate Inc. Brokerage. New Brunswick Real Estate Board
 - C$349,0003 bd2 ba1.8k sqft27 Stoneham Dr, Moncton, NB E1G 4Z5For Sale
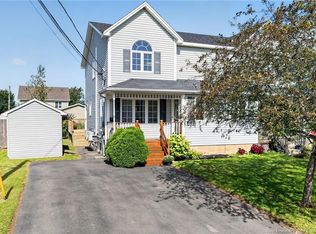 MLS ID #NB147464, Eric Lee, Salesperson, EXIT Realty Associates Brokerage. New Brunswick Real Estate Board
