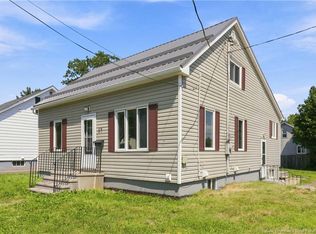
Welcome to 147 Waverley Avenue, Moncton! This beautifully renovated and move-in-ready home combines character, modern upgrades and excellent versatility in a convenient location close to schools, bus stops, shopping and amenities. The home has been freshly painted throughout with many recent upgrades. The main floor features an updated kitchen with a new countertop, new sink and new faucet, a newly renovated bathroom, new lighting and a comfortable living area featuring a working propane fireplace. The home also offers central heating for year-round comfort. Upstairs you'll find 3 bedrooms and a newly renovated full bathroom. Additional improvements include a freshly painted staircase and freshly painted front and back decks. The basement offers a separate unit with its own entrance, providing excellent potential as a mortgage helper. This space features two non-conforming bedrooms, a new kitchen, an updated full bathroom, new flooring and new lighting, along with comfortable living space. With extensive renovations, updated kitchens and bathrooms, spacious rooms, a separate-entry basement unit, central heating and a propane fireplace, this property offers an excellent combination of comfort, functionality and income potential. One look will do! Book your private viewing of 147 Waverley Avenue today.
For sale
C$349,900
147 Waverley Ave, Moncton, NB E1C 7V1
3beds
1,731sqft
SingleFamily
Built in ----
5,000 Square Feet Lot
$-- Zestimate®
C$202/sqft
C$-- HOA
What's special
Modern upgradesUpdated kitchenNew countertopNew sinkNew faucetNewly renovated bathroomNew lighting
- 7 hours |
- 4 |
- 0 |
Zillow last checked:
Listing updated:
Listed by:
Ravi Thota, Salesperson 200074712,
Keller Williams Capital Realty Brokerage
Source: New Brunswick Real Estate Board,MLS®#: NB145993
Facts & features
Interior
Bedrooms & bathrooms
- Bedrooms: 3
- Bathrooms: 3
- Full bathrooms: 2
- 1/2 bathrooms: 1
Bedroom
- Level: Second
Bedroom
- Level: Second
Other
- Level: Second
Other
- Level: Lower
Other
- Level: Main
Other
- Level: Lower
Other
- Level: Lower
Dining room
- Level: Main
Family room
- Level: Lower
Foyer
- Level: Main
Kitchen
- Level: Main
Kitchen
- Level: Lower
Living room
- Level: Main
Heating
- Electric
Cooling
- Electric
Features
- Flooring: Laminate, Porcelain
- Basement: Finished
- Has fireplace: No
Interior area
- Total structure area: 1,731
- Total interior livable area: 1,731 sqft
- Finished area above ground: 1,320
Property
Parking
- Parking features: Paved, No Garage
- Has uncovered spaces: Yes
Features
- Has view: Yes
- View description: City
Lot
- Size: 5,000 Square Feet
- Features: Cleared, Landscaped, Churches, Near Public Transit, School(s) Nearby, Shopping Nearby, Under 0.5 Acres
Details
- Parcel number: 00762229
Construction
Type & style
- Home type: SingleFamily
Materials
- Vinyl Siding
- Foundation: Concrete
- Roof: Asphalt
Utilities & green energy
- Sewer: Municipal
- Water: Municipal
Community & HOA
Location
- Region: Moncton
Financial & listing details
- Price per square foot: C$202/sqft
- Annual tax amount: C$2,757
- Date on market: 8/14/2026
- Ownership: Freehold
Price history
Price history is unavailable.
Public tax history
Tax history is unavailable.
Climate risks
Neighborhood: E1C
Nearby schools
GreatSchools rating
No schools nearby
We couldn't find any schools near this home.
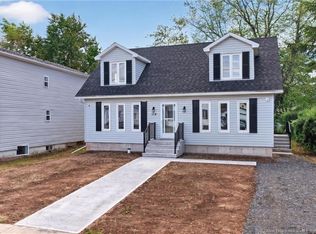
- C$369,9004 bd2 ba1.9k sqft134 Waverley Ave, Moncton, NB E1C7V2For Sale
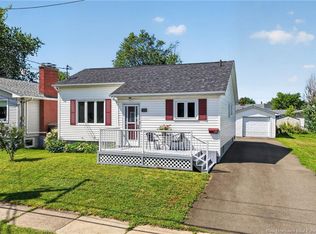
- C$284,9002 bd1 ba1.6k sqft196 Waverley Ave, Moncton, NB E1C7V4For Sale
- C$1,7002 bd1 ba961 sqft91 Purdy Ave, Moncton, NB E1C7W1For Rent

- C$375,0002 bd2 ba1.8k sqft175 2nd Ave, Moncton, NB E1C7Y5For Sale

- C$349,900-- bd-- ba2k sqft155 Argyle St #153, Moncton, NB E1C3V1For Sale
- C$269,9003 bd1 ba990 sqft68 Katherine Ave, Moncton, NB E1C7M6For Sale
- C$339,9004 bd2 ba1.6k sqft101 2nd Ave, Moncton, NB E1C7Y1For Sale
- C$599,900-- bd-- ba4.2k sqft104 Katherine Ave, Moncton, NB E1C7M6For Sale
Similar homes
- C$375,0004 bd2 ba2.2k sqft46 Ayer Ave, Moncton, NB E1C 8G8For Sale
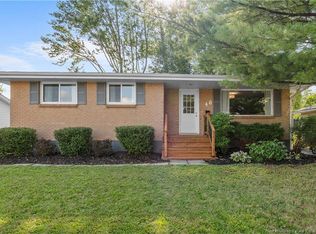 MLS ID #NB145938, Stephanie Cure, Salesperson, LPT Realty Brokerage. New Brunswick Real Estate Board
 - C$399,9005 bd2 ba1.9k sqft139 Ayer Ave, Moncton, NB E1C 8H1For Sale
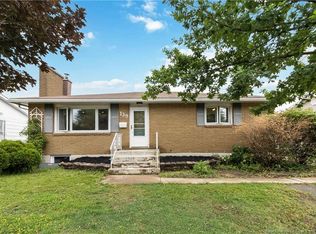 MLS ID #NB145936, Arvin Kumar, Salesperson, eXp Realty Brokerage. New Brunswick Real Estate Board
 - C$339,9004 bd2 ba1.6k sqft101 2nd Ave, Moncton, NB E1C 7Y1For Sale
 MLS ID #NB145054, Ricky Cormier, Agent Manager, Assist 2 Sell Hub City Realty Brokerage. New Brunswick Real Estate Board
 - C$369,9005 bd3 ba2.2k sqft87 Jones St, Moncton, NB E1C 6J7For Sale
 MLS ID #NB145818, Ravi Thota, Salesperson, Keller Williams Capital Realty Brokerage. New Brunswick Real Estate Board
 - C$374,9004 bd3 ba1.8k sqft58 Shirley Ave, Moncton, NB E1C 6N2For SaleMLS ID #NB145706, Mike Doiron, Salesperson, EXIT Realty Associates Brokerage. New Brunswick Real Estate Board
- C$314,0003 bd2 ba1.2k sqft101 Birchmount Dr, Moncton, NB E1C 8E5For SaleMLS ID #NB145205, Jenn Fredericks, Salesperson, Real Broker Brokerage. New Brunswick Real Estate Board
- C$389,9006 bd4 ba2.4k sqft166 Ayer Ave #164, Moncton, NB E1C 8G8For SaleMLS ID #NB145793, Chantal Albert, Salesperson, EXIT Realty Associates Brokerage. New Brunswick Real Estate Board
- C$345,0005 bd2 ba2.1k sqft21 Spruce St, Moncton, NB E1C 7K1For SaleMLS ID #NB145103, Juergen Weiland, Salesperson, eXp Realty Brokerage. New Brunswick Real Estate Board
- C$330,0003 bd2 ba2k sqft34 Smith St, Moncton, NB E1C 8G2For SaleMLS ID #NB144339, Melissa Rogers, Salesperson, Keller Williams Capital Realty Brokerage. New Brunswick Real Estate Board
- C$380,0003 bd2 ba1.7k sqft223 Edgett Ave, Moncton, NB E1C 7B6For SaleMLS ID #NB145502, Kelly Fletcher, Salesperson, Keller Williams Capital Realty Brokerage. New Brunswick Real Estate Board
- C$299,9003 bd2 ba1.8k sqft14 Keillor St, Moncton, NB E1C 7K7For SaleMLS ID #NB145135, Arvin Kumar, Salesperson, eXp Realty Brokerage. New Brunswick Real Estate Board
- C$289,9003 bd2 ba1.3k sqft232 Leslie St, Moncton, NB E1C 6M9For SaleMLS ID #NB145744, Dwayne Muir, Salesperson, The Right Choice Realty Brokerage. New Brunswick Real Estate Board
- C$329,0003 bd2 ba1.7k sqft46 Lefurgey Ave, Moncton, NB E1C 7G3For SaleMLS ID #NB136651, Francis Dupere, Salesperson, EXIT Realty Associates Brokerage. New Brunswick Real Estate Board
- C$369,9004 bd2 ba1.9k sqft134 Waverley Ave, Moncton, NB E1C 7V2For SaleMLS ID #NB137499, Kyle Johnson, Salesperson, EXIT Realty Associates Brokerage. New Brunswick Real Estate Board
- C$355,0003 bd2 ba1.8k sqft197 Ayer Ave, Moncton, NB E1C 8H1For SaleMLS ID #NB138574, Shaelene Crossman, Salesperson, Royal LePage Atlantic Brokerage. New Brunswick Real Estate Board
- C$349,9003 bd1 ba1.5k sqft257 Reade St, Moncton, NB E1C 6S9For SaleMLS ID #NB144988, Stuart Lyons, Associate Manager, RE/MAX Quality Real Estate Inc. Brokerage. New Brunswick Real Estate Board
- C$329,9003 bd2 ba1.9k sqft233 Kendra St, Moncton, NB E1C 8Y4For SaleMLS ID #NB141901, Cloe Levesque, Salesperson, EXIT Realty Associates Brokerage. New Brunswick Real Estate Board
- C$379,9005 bd2 ba2.1k sqft178 Ayer Ave #176, Moncton, NB E1C 8G8For SaleMLS ID #NB145277, Kunal Ahuja, Salesperson, RE/MAX Avante Brokerage. New Brunswick Real Estate Board
- C$359,0003 bd3 ba2k sqft35 Arthur St, Moncton, NB E1C 9Y1For SaleMLS ID #NB142666, Wilbur Wu, Salesperson, Platinum Atlantic Realty Inc. Brokerage. New Brunswick Real Estate Board
- C$326,0004 bd2 ba1.7k sqft201 Sumner Ave, Moncton, NB E1C 8A6For SaleMLS ID #NB142257, Bryan Hardy, Salesperson, RE/MAX Quality Real Estate Inc. Brokerage. New Brunswick Real Estate Board
