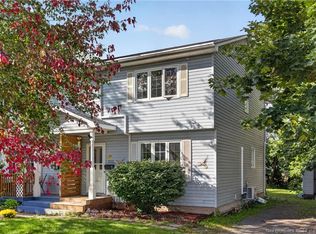
Welcome to 21 Spruce Street, Moncton. This well-maintained up-and-down duplex offers an excellent opportunity for investors or buyers looking for a mortgage helper. Conveniently located close to the Moncton Hospital, schools, shopping, parks and public transit, the property is situated in one of Moncton's established rental neighbourhoods. The main floor features a bright and functional three-bedroom apartment, while the lower level offers a comfortable two-bedroom apartment with its own separate entrance. Both units are currently tenant occupied, providing immediate rental income. Each apartment is separately metered for NB Power and is equipped with its own electric furnace and hot water tank, allowing tenants to pay their own electricity. Recent improvements include new roof shingles and new windows (2021), helping to reduce future maintenance costs. Additional features include a shared laundry area, ample parking, a storage shed, and a private backyard with a deck. Whether you are expanding your investment portfolio or purchasing your first income property, this duplex is well worth a look. Call your REALTOR® today to arrange your private viewing.
For sale
C$345,000
21 Spruce St, Moncton, NB E1C 7K1
5beds
2,134sqft
SingleFamily
Built in ----
465 Square Feet Lot
$-- Zestimate®
C$162/sqft
C$-- HOA
What's special
Shared laundry areaAmple parking
- 58 days
- 6
- 0
Zillow last checked:
Listing updated:
Listed by:
Juergen Weiland, Salesperson,
eXp Realty Brokerage
Source: New Brunswick Real Estate Board,MLS®#: NB145103
Facts & features
Interior
Bedrooms & bathrooms
- Bedrooms: 5
- Bathrooms: 2
- Full bathrooms: 2
Bedroom
- Level: Main
Bedroom
- Level: Main
Bedroom
- Level: Lower
Other
- Level: Main
Other
- Level: Main
Other
- Level: Lower
Other
- Level: Lower
Other
- Level: Lower
Other
- Level: Main
Kitchen
- Level: Main
Laundry
- Level: Lower
Living room
- Level: Main
Other
- Level: Main
Other
- Level: Lower
Utility room
- Level: Lower
Heating
- Baseboard, Electric, Hot Water
Cooling
- Electric
Features
- Flooring: Laminate, Tile
- Basement: Finished
- Has fireplace: No
Interior area
- Total structure area: 2,134
- Total interior livable area: 2,134 sqft
- Finished area above ground: 1,128
Property
Parking
- Total spaces: 2
- Parking features: Paved, Width - Double, No Garage
- Uncovered spaces: 2
Features
- Levels: Two
Lot
- Size: 465 Square Feet
- Features: Landscaped, Level, Hospital, Near Public Transit, Shopping Nearby, Under 0.5 Acres
Details
- Parcel number: 753921
Construction
Type & style
- Home type: SingleFamily
- Architectural style: Up&Down
Materials
- Vinyl Siding
- Foundation: Concrete
- Roof: Asphalt
Utilities & green energy
- Sewer: Municipal
- Water: Municipal
Community & HOA
Location
- Region: Moncton
Financial & listing details
- Price per square foot: C$162/sqft
- Annual tax amount: C$4,736
- Date on market: 7/31/2026
- Ownership: Freehold
Price history
Price history is unavailable.
Public tax history
Tax history is unavailable.
Climate risks
Neighborhood: E1C
Nearby schools
GreatSchools rating
No schools nearby
We couldn't find any schools near this home.

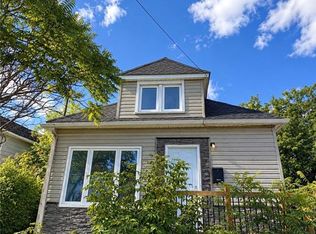
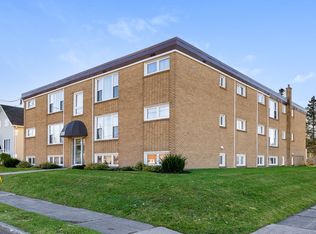

Similar homes
- C$340,0005 bd3 ba2.2k sqft87 Jones St, Moncton, NB E1C 6J7For Sale
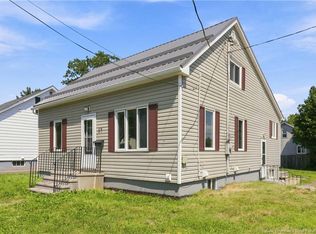 MLS ID #NB145818, Ravi Thota, Salesperson, Keller Williams Capital Realty Brokerage. New Brunswick Real Estate Board
 - C$389,9006 bd3 ba2.1k sqft162 Churchill St, Moncton, NB E1C 7J4For Sale
 MLS ID #NB147920, Dannick Doucet, Salesperson, Real Broker Brokerage. New Brunswick Real Estate Board
 - C$379,9005 bd2 ba2.1k sqft178 Ayer Ave #176, Moncton, NB E1C 8G8For Sale
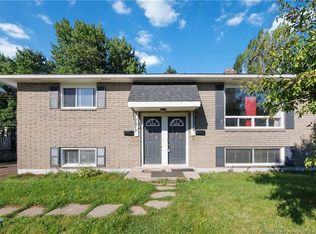 MLS ID #NB145277, Kunal Ahuja, Salesperson, RE/MAX Avante Brokerage. New Brunswick Real Estate Board
 - C$329,9003 bd2 ba1.9k sqft233 Kendra St, Moncton, NB E1C 8Y4For Sale
 MLS ID #NB148204, Katharina Lenz, Salesperson, LPT Realty Brokerage. New Brunswick Real Estate Board
