Are you looking for a move-in ready home? Look no further this is it. This home has everything you need and much more. On the main floor walk into a foyer/porch that flows into kitchen with lots of cupboards and counterspace, nice dining area, cozy living room which is a real nice size, primary bedroom with 2 pc ensuite, 4 pc bath, sunroom, and 3 season room with pellet stove that over looks the private partly fenced yard Up you'll find 4 bedrooms 2 are small but all have closets and were used as bedrooms when family was growing up. Down is a non conforming bedroom, family room, work shop and all tools remain, laundry room and storage room. This property has more than enough storage. Home has 2 mini splits. Most windows are newer. Detached garage 15'1x23 with loft 8'2x12x9. What a great home to start your family or to downsize. Call your REALTOR® today as this home is certainly worth looking at.
For sale
C$289,900
46 Churchill St, Moncton, NB E1C 7H7
6beds
1,470sqft
SingleFamily
Built in ----
465 Square Feet Lot
$-- Zestimate®
C$197/sqft
C$-- HOA
What's special
Nice dining areaPrivate partly fenced yardFamily roomLaundry roomStorage roomMore than enough storageMost windows are newer
- 16 hours
- 16
- 2
Zillow last checked:
Listing updated:
Listed by:
Vicki Kurkowsky, Salesperson,
RE/MAX Quality Real Estate Inc. Brokerage
Source: New Brunswick Real Estate Board,MLS®#: NB149205
Facts & features
Interior
Bedrooms & bathrooms
- Bedrooms: 6
- Bathrooms: 2
- Full bathrooms: 1
- 1/2 bathrooms: 1
Bedroom
- Level: Second
Bedroom
- Level: Second
Bedroom
- Level: Second
Bedroom
- Level: Second
Other
- Level: Main
Other
- Level: Main
Other
- Level: Main
Other
- Level: Second
Other
- Level: Lower
Other
- Level: Lower
Dining room
- Level: Main
Family room
- Level: Main
Foyer
- Level: Main
Kitchen
- Level: Main
Laundry
- Level: Lower
Living room
- Level: Main
Rec room
- Level: Lower
Storage
- Level: Lower
Sun room
- Level: Main
Heating
- Electric, Forced Air, Pellet Stove
Cooling
- Electric, Heat Pump - Ductless
Features
- Flooring: Cushion/Tile/Lino, Laminate
- Basement: Full,Partially Finished
- Has fireplace: No
Interior area
- Total structure area: 1,470
- Total interior livable area: 1,470 sqft
- Finished area above ground: 1,383
Video & virtual tour
Property
Parking
- Parking features: Paved, Garage
- Garage spaces: 15
- Has uncovered spaces: Yes
- Details: Garage Size(15'1x23)
Lot
- Size: 465 Square Feet
- Features: Under 0.5 Acres
Details
- Parcel number: 00749325
Construction
Type & style
- Home type: SingleFamily
Materials
- Vinyl Siding
- Foundation: Block
- Roof: Asphalt
Utilities & green energy
- Sewer: Municipal
- Water: Municipal
Community & HOA
Location
- Region: Moncton
Financial & listing details
- Price per square foot: C$197/sqft
- Annual tax amount: C$2,576
- Date on market: 10/7/2026
- Exclusions: Blue Rocking Chair And Lamp In Living Room Tv Stand In Sunroom
- Ownership: Freehold
Price history
Price history is unavailable.
Public tax history
Tax history is unavailable.
Climate risks
Neighborhood: E1C
Nearby schools
GreatSchools rating
No schools nearby
We couldn't find any schools near this home.


Similar homes
- C$299,9005 bd2 ba1.9k sqft98 Lefurgey Ave, Moncton, NB E1C 7G6For Sale
 MLS ID #NB148622, Cesar Lima, Salesperson, EXIT Realty Associates Brokerage. New Brunswick Real Estate Board
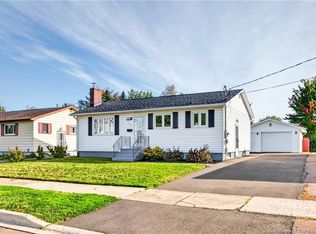
 - C$275,0003 bd1 ba1.4k sqft118 Spruce St, Moncton, NB E1C 7K3For Sale
 MLS ID #NB148980, Wilbur Wu, Salesperson, Platinum Atlantic Realty Inc. Brokerage. New Brunswick Real Estate Board
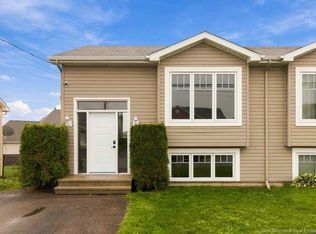
 - C$288,9003 bd2 ba2k sqft153 2nd Ave, Moncton, NB E1C 7Y3For Sale
 MLS ID #NB148513, Danielle Johnson, Salesperson, Royal LePage Atlantic Brokerage. New Brunswick Real Estate Board
 - C$319,9003 bd2 ba1.2k sqft138 Penrose St, Moncton, NB E1E 4W6For Sale
 MLS ID #NB148564, Janice Belliveau, Salesperson, RE/MAX Quality Real Estate Inc. Brokerage. New Brunswick Real Estate Board
