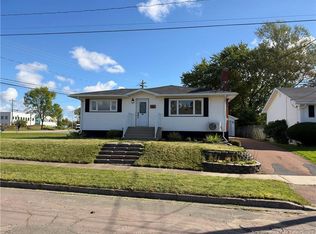
R2 ZONING Welcome to 82 Eighth Street, a four bedroom, two bathroom bungalow featuring a self-contained in-law suite with its own separate entrance, suitable for rental income or for housing extended family while you live upstairs. For buyers looking to offset their mortgage, multi-generational families needing distinct living spaces, or investors looking for a single-family with built-in cash flow potential, this is a rare configuration at this price point. The lot is the second standout. At 65 by 116 feet, it offers significantly more outdoor space than the standard properties around it. There is room for gardening, a future addition, a play area for the kids, or simply the kind of breathing room most central Moncton homes do not have. A detached garage sits at the back of the lot for year-round storage, workshop use, or covered parking. The fence is brand new as of 2025. The main floor offers single-storey living with two bedrooms, a full bathroom, kitchen, dining, and living spaces. The basement in-law suite has its own kitchen, full bathroom, 2 bedrooms, and separate side entrance. This home is ideal for the buyer who wants to capture the income, the garage, the oversized lot, and the central location while updating cosmetic finishes to their own taste over time. The opportunity to add value is real. The home sits in central Moncton with quick access to downtown, Centennial Park, schools, and the Avenir Centre. Public transit stops nearby, and most amenities are within walking distance. Call your REALTOR® today to book your private viewing.
For sale
C$299,000
82 8th St, Moncton, NB E1E 3E9
4beds
1,776sqft
SingleFamily
Built in ----
827 Square Feet Lot
$-- Zestimate®
C$168/sqft
C$-- HOA
What's special
Two bathroom bungalowRoom for gardening
- 126 days
- 14
- 7
Zillow last checked:
Listing updated:
Listed by:
Natalie Davison, Salesperson 240018502,
eXp Realty Brokerage,
Ryan Davison, Associate Manager,
eXp Realty
Source: New Brunswick Real Estate Board,MLS®#: NB141075
Facts & features
Interior
Bedrooms & bathrooms
- Bedrooms: 4
- Bathrooms: 2
- Full bathrooms: 2
Bedroom
- Level: Main
Bedroom
- Level: Lower
Bedroom
- Level: Lower
Other
- Level: Main
Other
- Level: Main
Other
- Level: Lower
Kitchen
- Level: Main
Kitchen
- Level: Lower
Living room
- Level: Main
Living room
- Level: Lower
Heating
- Electric, Forced Air
Cooling
- Ductless, Electric
Features
- Basement: Finished
- Has fireplace: No
Interior area
- Total structure area: 1,776
- Total interior livable area: 1,776 sqft
- Finished area above ground: 888
Property
Parking
- Parking features: Mutual, Garage
- Garage spaces: 24
- Has uncovered spaces: Yes
- Details: Garage Size(24 X 16)
Features
- Levels: One
Lot
- Size: 827 Square Feet
- Features: Under 0.5 Acres
Details
- Parcel number: 00726380
Construction
Type & style
- Home type: SingleFamily
Materials
- Other
- Foundation: Concrete
- Roof: Asphalt
Utilities & green energy
- Sewer: Municipal
- Water: Municipal
Community & HOA
Location
- Region: Moncton
Financial & listing details
- Price per square foot: C$168/sqft
- Annual tax amount: C$2,316
- Date on market: 6/4/2026
- Ownership: Freehold
Price history
Price history is unavailable.
Public tax history
Tax history is unavailable.
Climate risks
Neighborhood: E1E
Nearby schools
GreatSchools rating
No schools nearby
We couldn't find any schools near this home.
Similar homes

- C$309,9003 bd2 ba1.3k sqft89 Douglas Ave, Moncton, NB E1E 2G1For Sale
 MLS ID #NB145178, Prachi Singh, Salesperson, EXIT Realty Associates Brokerage. New Brunswick Real Estate Board
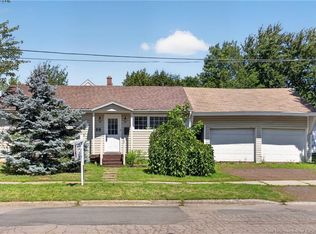
 - C$265,0002 bd2 ba1.5k sqft17 Bissett Ave, Moncton, NB E1E 2S8For Sale
 MLS ID #NB149048, Melissa Naugler, Salesperson, Royal LePage Atlantic Brokerage. New Brunswick Real Estate Board
 - C$374,9006 bd2 ba2k sqft63 Burlington Ave #61, Moncton, NB E1E 1Z2For Sale
 MLS ID #NB148080, Jordan Caissie, Salesperson, EXIT Realty Associates Brokerage. New Brunswick Real Estate Board
 - C$305,0004 bd2 ba1.1k sqft194 Jones St, Moncton, NB E1C 6K3For Sale
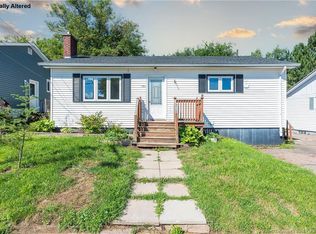 MLS ID #NB145258, Barbara Mackinnon, Salesperson, Royal LePage Atlantic Brokerage. New Brunswick Real Estate Board
