Welcome to 85 Ninth Street, a charming corner-lot bungalow offering a functional open-concept layout and a convenient location in Moncton. The main floor features three bedrooms, one full bathroom, and a bright open-concept living and dining area that creates a comfortable space for everyday living and entertaining. The property has seen several updates and offers excellent potential for both homeowners and investors. The basement provides additional living space and potential for income generation, subject to the buyer’s intended use and applicable requirements. Outside, the property offers the added convenience of a detached double garage, providing ample space for parking, storage, or a workshop. Ideally located close to YMCA, grocery stores, fitness facilities, the Avenir Centre, shopping, restaurants, and other everyday amenities, this home combines convenience, functionality, and potential in a desirable Moncton location. A great opportunity for first-time buyers, families, or investors looking for a well-located property with additional potential. Call today to schedule your private viewing!
For sale
C$399,900
85 9th St, Moncton, NB E1E 3E5
4beds
2,186sqft
SingleFamily
Built in 1965
445 Square Feet Lot
$-- Zestimate®
C$183/sqft
C$-- HOA
What's special
Corner-lot bungalowFunctional open-concept layoutThree bedroomsDetached double garage
- 22 hours
- 2
- 0
Zillow last checked:
Listing updated:
Listed by:
Cesar Lima, Salesperson 220004302,
EXIT Realty Associates Brokerage
Source: New Brunswick Real Estate Board,MLS®#: NB148299
Facts & features
Interior
Bedrooms & bathrooms
- Bedrooms: 4
- Bathrooms: 2
- Full bathrooms: 2
Bedroom
- Level: Main
Bedroom
- Level: Main
Bedroom
- Level: Main
Other
- Level: Main
Other
- Level: Lower
Other
- Level: Lower
Family room
- Level: Lower
Kitchen
- Level: Main
Laundry
- Level: Lower
Living room
- Level: Main
Heating
- Baseboard, Electric, Heat Pump, Fireplace(s)
Cooling
- Electric, Heat Pump
Appliances
- Laundry: Inside
Features
- Flooring: Ceramic Tile, Laminate
- Basement: Finished
- Has fireplace: Yes
Interior area
- Total structure area: 2,186
- Total interior livable area: 2,186 sqft
- Finished area above ground: 1,093
Property
Parking
- Parking features: Paved, Private, Garage
- Has garage: Yes
- Has uncovered spaces: Yes
- Details: Garage Size(Detached, Double, Electric Opener)
Features
- Levels: One
Lot
- Size: 445 Square Feet
- Features: Under 0.5 Acres
Details
- Parcel number: 00728238
Construction
Type & style
- Home type: SingleFamily
- Architectural style: Bungalow
Materials
- Vinyl Siding
- Foundation: Concrete
- Roof: Asphalt
Condition
- Year built: 1965
Utilities & green energy
- Sewer: Municipal
- Water: Municipal
Community & HOA
Location
- Region: Moncton
Financial & listing details
- Price per square foot: C$183/sqft
- Annual tax amount: C$3,454
- Date on market: 9/22/2026
- Ownership: Freehold
Price history
Price history is unavailable.
Public tax history
Tax history is unavailable.
Climate risks
Neighborhood: E1E
Nearby schools
GreatSchools rating
No schools nearby
We couldn't find any schools near this home.



Similar homes

- C$399,9994 bd2 ba1.7k sqft43 Derby St, Moncton, NB E1C 6Y6For Sale
 MLS ID #NB145380, Peter Ryan, Salesperson, Keller Williams Capital Realty Brokerage. New Brunswick Real Estate Board
 - C$399,0004 bd2 ba2k sqft49 Beechwood Ave, Moncton, NB E1A 5P7For Sale
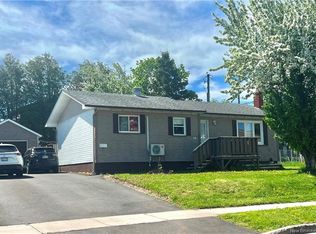 MLS ID #NB140496, Stephen Howard, Salesperson, Assist 2 Sell Hub City Realty Brokerage. New Brunswick Real Estate Board
 - C$359,9004 bd2 ba2.6k sqft105 Gordon St, Moncton, NB E1C 1M5For Sale
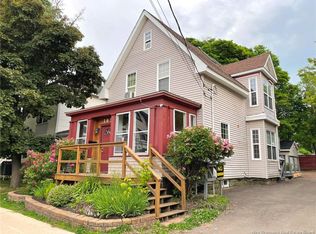 MLS ID #NB143376, Ricky Cormier, Agent Manager, Assist 2 Sell Hub City Realty Brokerage. New Brunswick Real Estate Board
 - C$385,0004 bd3 ba2.2k sqft203 Mountain Rd, Moncton, NB E1C 2L5For Sale
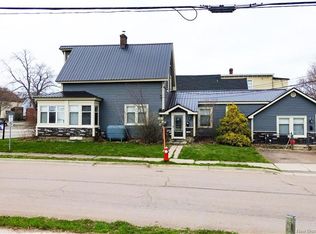 MLS ID #NB143847, Wilbur Wu, Salesperson, Platinum Atlantic Realty Inc. Brokerage. New Brunswick Real Estate Board
