Welcome to 64 Athlone Street, where extensive renovations, incredible living space and a sought-after Jones Lake location come together! Beautifully updated throughout, this move-in-ready home offers a fresh, modern feel with a new steel roof, new flooring, updated light fixtures, fresh paint throughout and so much more. Step inside to a bright and spacious open-concept main living area designed for both everyday living and entertaining. At the heart of the home is an impressive 11-foot granite island with plenty of seating, connecting the kitchen and living area while creating the perfect gathering place. A large pantry provides fantastic additional storage, while recessed lighting and a striking floor-to-ceiling granite fireplace feature wall add warmth and character to the space. The main level offers two generously sized bedrooms and a full bathroom, while the finished lower level provides an abundance of additional living space, two non-conforming bedrooms, a second full bathroom with tiled shower, laundry, and plenty of flexibility for a family room, home office, gym, or playroom. With a separate entrance, the lower level also offers possibilities for extended family or an in-law setup. Outside, there’s even more to love. Enjoy the large front deck or head to the backyard, where a gazebo, pergola, patio areas and fenced yard create plenty of space for summer entertaining, relaxing and enjoying the outdoors. An attached single-car garage adds everyday convenience and additional storage. Located in the desirable Jones Lake area, you’ll be close to French and English schools, parks, walking trails, shopping, restaurants and everyday amenities. Stylish, spacious and extensively updated, 64 Athlone offers the space, flexibility and location to enjoy for years to come. With so many of the big updates already taken care of, all that’s left to do is move in and make it yours. Call your favourite REALTOR® to book your private showing today!
For sale
C$479,900
64 Athlone Ave, Moncton, NB E1E 1S3
4beds
1,837sqft
SingleFamily
Built in ----
557 Square Feet Lot
$-- Zestimate®
C$261/sqft
C$-- HOA
What's special
New steel roofNew flooringUpdated light fixturesFresh paint throughoutRecessed lightingLarge front deck
- 30 days
- 28
- 1
Zillow last checked:
Listing updated:
Listed by:
Jenn Fredericks, Salesperson 230044644,
Real Broker Brokerage
Source: New Brunswick Real Estate Board,MLS®#: NB147401
Facts & features
Interior
Bedrooms & bathrooms
- Bedrooms: 4
- Bathrooms: 2
- Full bathrooms: 2
Bedroom
- Level: Main
Other
- Level: Main
Other
- Level: Main
Other
- Level: Main
Other
- Level: Lower
Other
- Level: Lower
Other
- Level: Lower
Bonus room
- Level: Lower
Storage
- Level: Lower
Heating
- Baseboard, Electric
Cooling
- Electric, Heat Pump - Ductless
Features
- Flooring: Marble, Wood
- Basement: Finished
- Has fireplace: No
Interior area
- Total structure area: 1,837
- Total interior livable area: 1,837 sqft
- Finished area above ground: 1,325
Property
Parking
- Parking features: Asphalt, Garage
- Has garage: Yes
- Has uncovered spaces: Yes
Features
- Levels: Two
- Fencing: Fully Fenced
Lot
- Size: 557 Square Feet
- Features: Under 0.5 Acres
Details
- Parcel number: 00709519
Construction
Type & style
- Home type: SingleFamily
- Architectural style: Bungalow-Raised
Materials
- Brick
- Foundation: Concrete
- Roof: Metal
Utilities & green energy
- Sewer: Municipal
- Water: Municipal
Community & HOA
Location
- Region: Moncton
Financial & listing details
- Price per square foot: C$261/sqft
- Annual tax amount: C$4,368
- Date on market: 9/8/2026
- Ownership: Freehold
Price history
Price history is unavailable.
Public tax history
Tax history is unavailable.
Climate risks
Neighborhood: E1E
Nearby schools
GreatSchools rating
No schools nearby
We couldn't find any schools near this home.
Similar homes
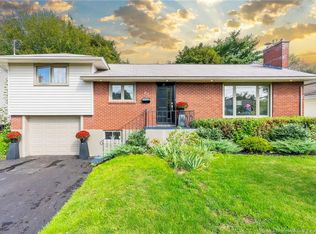
- C$524,9004 bd2 ba2.6k sqft31 Alexander Ave, Moncton, NB E1E 1T3For Sale
 MLS ID #NB149257, Chantal Albert, Salesperson, EXIT Realty Associates Brokerage. New Brunswick Real Estate Board
 - C$487,9004 bd2 ba2.2k sqft58 Berwick St, Riverview, NB E1B 5P4For Sale
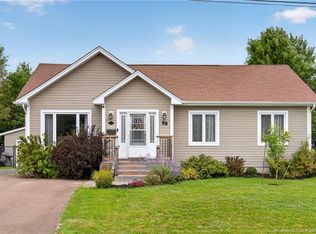 MLS ID #NB147149, Jordan Caissie, Salesperson, EXIT Realty Associates Brokerage. New Brunswick Real Estate Board
 - C$349,9004 bd2 ba1.9k sqft61 Bolton St, Moncton, NB E1E 2H5For Sale
 MLS ID #NB149034, Craig Eccles, Salesperson, Real Broker Brokerage. New Brunswick Real Estate Board
 - C$414,9005 bd4 ba2.1k sqft39 Kenmore Dr, Moncton, NB E1A 4J7For Sale
 MLS ID #NB149007, Ricky Cormier, Agent Manager, Assist 2 Sell Hub City Realty Brokerage. New Brunswick Real Estate Board
