Welcome to 89 Winter Ave — Where Modern Style Meets Everyday Functionality! Ideally located within walking distance of both hospitals, this stunning home offers modern finishes, a thoughtful layout, and plenty of space for comfortable family living. Step inside to a welcoming front foyer that opens into a bright, open-concept living space. The living room flows seamlessly into the dining area and modern kitchen, featuring all-new kitchen cabinets, a quartz island countertop, rich hardwood and tile flooring, and stainless-steel KitchenAid appliances. A convenient 2-piece powder room completes the main level, while a beautiful propane fireplace adds warmth and ambiance on cooler evenings. Upstairs, you’ll find three generous bedrooms, including a spacious primary bedroom with a 4-piece ensuite. The additional bedrooms offer plenty of natural light and closet space, making them ideal for family, guests, or a home office. The bathrooms feature heated ceramic floors for added comfort. The finished basement provides even more living space with a 20’ × 11’ family room, 12’ × 12’ non-conforming bedroom, and 4-piece bathroom/laundry room. Step outside onto the large deck and enjoy your own private outdoor retreat. The property also features an impressive 16’ × 24’ insulated 1½-storey garage, providing excellent storage plus additional space on the upper level. For year-round comfort, the home is equipped with three ductless mini-splits, along with a central vacuum system. Call your favorite REALTOR® today to schedule a visit
For sale
C$534,900
89 Winter Ave, Moncton, NB E1C 5X3
4beds
2,028sqft
SingleFamily
Built in 1996
465 Square Feet Lot
$-- Zestimate®
C$264/sqft
C$-- HOA
What's special
Modern finishesThoughtful layoutWelcoming front foyerBright open-concept living spaceAll-new kitchen cabinetsQuartz island countertopStainless-steel kitchenaid appliances
- 79 days
- 5
- 0
Zillow last checked:
Listing updated:
Listed by:
Fern Pelletier, Salesperson,
EXIT Realty Associates Brokerage
Source: New Brunswick Real Estate Board,MLS®#: NB145218
Facts & features
Interior
Bedrooms & bathrooms
- Bedrooms: 4
- Bathrooms: 3
- Full bathrooms: 2
- 1/2 bathrooms: 1
Bedroom
- Level: Second
Bedroom
- Level: Second
Other
- Level: Main
Other
- Level: Main
Other
- Level: Second
Other
- Level: Second
Other
- Level: Lower
Other
- Level: Lower
Family room
- Level: Lower
Foyer
- Level: Main
Laundry
- Level: Lower
Living room
- Level: Main
Utility room
- Level: Lower
Walk in closet
- Level: Lower
Heating
- Fireplace(s)
Cooling
- Heat Pump - Ductless
Appliances
- Laundry: Inside
Features
- Air Exchanger, Central Vacuum, Ensuite
- Flooring: Ceramic Tile, Heated
- Basement: Finished
- Has fireplace: Yes
Interior area
- Total structure area: 2,028
- Total interior livable area: 2,028 sqft
- Finished area above ground: 1,352
Property
Parking
- Parking features: Asphalt, Paved, Width - Double, Garage
- Garage spaces: 16
- Uncovered spaces: 2
- Details: Garage Size(16x24)
Lot
- Size: 465 Square Feet
- Features: Landscaped, Hospital, Shopping Nearby, Under 0.5 Acres
Details
- Parcel number: 00737734
- Other equipment: Fuel Tank(s)
Construction
Type & style
- Home type: SingleFamily
Materials
- Vinyl Siding
- Foundation: Concrete
- Roof: Asphalt
Condition
- Year built: 1996
Utilities & green energy
- Sewer: Municipal
- Water: Municipal
Community & HOA
Community
- Security: Alarm
Location
- Region: Moncton
Financial & listing details
- Price per square foot: C$264/sqft
- Annual tax amount: C$3,638
- Date on market: 8/7/2026
- Exclusions: Washer And Dryer
- Ownership: Freehold
Price history
Price history is unavailable.
Public tax history
Tax history is unavailable.
Climate risks
Neighborhood: E1C
Nearby schools
GreatSchools rating
No schools nearby
We couldn't find any schools near this home.
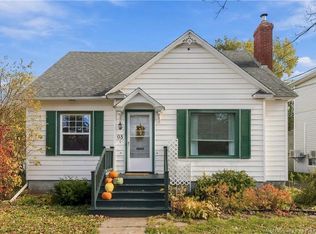
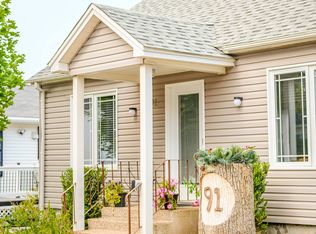
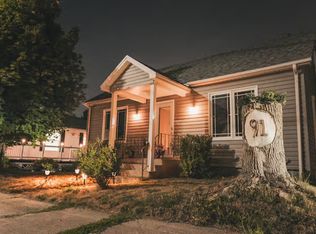
Similar homes
- C$549,5003 bd2 ba1.6k sqft125 Portledge Ave, Moncton, NB E1C 5S8For Sale
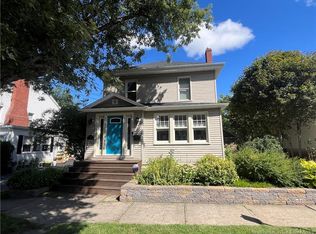 MLS ID #NB148444, Kate Grenier, Salesperson, Royal LePage Atlantic Brokerage. New Brunswick Real Estate Board
 - C$575,0006 bd3 ba2.9k sqft74 Portledge Ave #72, Moncton, NB E1C 5S4For Sale
 MLS ID #NB140519, Melissa Doucet, Salesperson, eXp Realty Brokerage. New Brunswick Real Estate Board
 - C$537,4004 bd2 ba2.8k sqft58 Briarwood Cres, Moncton, NB E1E 3X2For Sale
 MLS ID #NB141182, Jeremie Fontaine, Salesperson, EXIT Realty Associates Brokerage. New Brunswick Real Estate Board
 - C$369,9003 bd2 ba2k sqft266 Jones St, Moncton, NB E1C 6K6For Sale
 MLS ID #NB149882, Wendy Jamieson, Salesperson, EXIT Realty Associates Brokerage. New Brunswick Real Estate Board
