Welcome to your dream home at 44 Greenhaven Dr. nestled in the heart of the coveted Moncton North District. This stunning property boasts three spacious bedrooms, 3.5 bathrooms, including an en suite. With its inviting atmosphere and warm ambience, this home is perfect for the growing family. The spacious backyard provides the perfect space for children to play in pets to roam, while the double car garage offers ample parking for your vehicles. Inside you’ll find a home that is equally impressive. The two non-conforming rooms offer endless possibilities for a home office, playroom, or even a home gym. The formal dining room is perfect for hosting dinner parties, while the spacious kitchen with ample cabinetry provides plenty of room. The fully fenced backyard is perfect for hosting summer barbecues, and the above ground pool and deck offer the ideal spot for relaxation and entertainment. This property is perfect for those who desire luxury living with a family friendly touch. Don’t miss out on this incredible opportunity to make 44 Greenhaven Dr. your forever home! Call your realtor to view today. Note listing realtor is related to the vendor of the home for sale.
For sale
C$524,900
44 Greenhaven Dr, Moncton, NB E1G 2H2
3beds
1,979sqft
SingleFamily
Built in 1997
795 Square Feet Lot
$-- Zestimate®
C$265/sqft
C$-- HOA
What's special
Three spacious bedroomsSpacious backyard
- 46 days
- 1
- 0
Zillow last checked:
Listing updated:
Listed by:
Danny Schurman, Salesperson,
Century 21 All Seasons Realty Brokerage
Source: New Brunswick Real Estate Board,MLS®#: NB146764
Facts & features
Interior
Bedrooms & bathrooms
- Bedrooms: 3
- Bathrooms: 4
- Full bathrooms: 3
- 1/2 bathrooms: 1
Bedroom
- Level: Second
Bedroom
- Level: Second
Other
- Level: Main
Other
- Level: Second
Other
- Level: Second
Other
- Level: Second
Other
- Level: Lower
Other
- Level: Lower
Other
- Level: Lower
Dining room
- Level: Main
Game room
- Level: Lower
Kitchen
- Level: Main
Living room
- Level: Main
Storage
- Level: Lower
Utility room
- Level: Lower
Heating
- Baseboard, Electric, Heat Pump
Cooling
- Central Air Conditioning, Electric, Heat Pump, Heat Pump - Ductless
Appliances
- Laundry: Inside
Features
- Air Exchanger, Central Vacuum
- Flooring: Ceramic Tile, Laminate
- Basement: Finished
- Has fireplace: No
Interior area
- Total structure area: 1,979
- Total interior livable area: 1,979 sqft
- Finished area above ground: 1,469
Property
Parking
- Total spaces: 2
- Parking features: Paved, Width - Double, Garage
- Has garage: Yes
- Uncovered spaces: 2
- Details: Garage Size(Attached)
Lot
- Size: 795 Square Feet
- Features: Churches, On Golf Course, Near Public Transit, Shopping Nearby, Under 0.5 Acres
Details
- Parcel number: 70283288
Construction
Type & style
- Home type: SingleFamily
Materials
- Vinyl Siding
- Foundation: Concrete
- Roof: Asphalt
Condition
- Year built: 1997
Utilities & green energy
- Sewer: Municipal
- Water: Municipal
Community & HOA
Location
- Region: Moncton
Financial & listing details
- Price per square foot: C$265/sqft
- Annual tax amount: C$6,057
- Date on market: 8/27/2026
- Ownership: Freehold
Price history
Price history is unavailable.
Public tax history
Tax history is unavailable.
Climate risks
Neighborhood: E1G
Nearby schools
GreatSchools rating
No schools nearby
We couldn't find any schools near this home.
Similar homes
- C$499,0004 bd2 ba1.6k sqft356 Maplehurst Dr, Moncton, NB E1G 0E5For Sale
 MLS ID #NB147979, Guy Losier, Salesperson, EXIT Realty Associates Brokerage. New Brunswick Real Estate Board
 - C$334,0003 bd2 ba1.6k sqft51 Sheffield Ct, Moncton, NB E1G 2J2For Sale
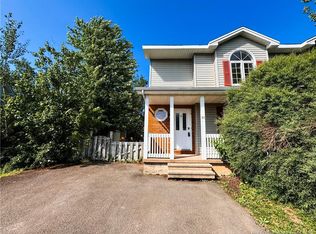 MLS ID #NB147204, Wilbur Wu, Salesperson, Platinum Atlantic Realty Inc. Brokerage. New Brunswick Real Estate Board
 - C$439,9004 bd2 ba1.7k sqft26 Sutton Ct #24, Moncton, NB E1G 2G8For Sale
 MLS ID #NB147753, Ekta Ekta, Salesperson, eXp Realty Brokerage. New Brunswick Real Estate Board
 - C$549,5003 bd2 ba1.6k sqft125 Portledge Ave, Moncton, NB E1C 5S8For Sale
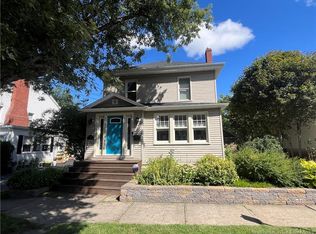 MLS ID #NB148444, Kate Grenier, Salesperson, Royal LePage Atlantic Brokerage. New Brunswick Real Estate Board
