Welcome to 72 Martindale Drive, a beautifully updated two-storey semi-detached home located in the highly sought-after Moncton North neighbourhood. Freshly painted throughout, this move-in-ready property offers a functional layout and plenty of living space for families, first-time buyers, or those seeking additional flexibility. The main level features a bright kitchen and a spacious family room, creating the perfect setting for everyday living and entertaining. Upstairs, you'll find three comfortable bedrooms and a full 4-piece bathroom. The fully finished basement adds exceptional value with a large family room, a convenient kitchenette, and a 3-piece bathroom, providing endless possibilities for extended family, guests, or a versatile recreation space. Situated close to schools, parks, shopping, and all amenities, this well-maintained home combines comfort, convenience, and modern updates in one desirable package. Don't miss your opportunity to own this fantastic property in one of Moncton's most popular neighbourhoods. Contact your REALTOR® today for your private viewing.
For sale
C$360,000
72 Martindale Dr, Moncton, NB E1G 2J3
4beds
1,968sqft
SingleFamily
Built in ----
399 Square Feet Lot
$-- Zestimate®
C$183/sqft
C$-- HOA
What's special
Freshly painted throughoutFunctional layoutPlenty of living spaceBright kitchenSpacious family roomThree comfortable bedroomsFully finished basement
- 46 days |
- 5 |
- 0 |
Zillow last checked:
Listing updated:
Listed by:
Sonia Dumont, Salesperson 230039698,
LPT Realty Brokerage
Source: New Brunswick Real Estate Board,MLS®#: NB141194
Facts & features
Interior
Bedrooms & bathrooms
- Bedrooms: 4
- Bathrooms: 4
- Full bathrooms: 3
- 1/2 bathrooms: 1
Bedroom
- Level: Second
Bedroom
- Level: Second
Bedroom
- Level: Second
Other
- Level: Main
Other
- Level: Second
Other
- Level: Second
Other
- Level: Lower
Other
- Level: Lower
Family room
- Level: Lower
Kitchen
- Level: Main
Kitchen
- Level: Lower
Laundry
- Level: Main
Living room
- Level: Main
Heating
- Baseboard
Cooling
- Heat Pump - Ductless
Appliances
- Included: Water Heater
- Laundry: Main Level
Features
- Air Exchanger, Ensuite
- Flooring: Ceramic Tile, Laminate, Vinyl
- Basement: Full,Finished
- Has fireplace: No
Interior area
- Total structure area: 1,968
- Total interior livable area: 1,968 sqft
- Finished area above ground: 1,328
Property
Parking
- Parking features: Asphalt, No Garage
- Has uncovered spaces: Yes
Lot
- Size: 399 Square Feet
- Features: Near Public Transit, School(s) Nearby, Shopping Nearby, Under 0.5 Acres
Details
- Parcel number: 70298393
Construction
Type & style
- Home type: SingleFamily
Materials
- Vinyl Siding
- Foundation: Concrete
- Roof: Asphalt
Utilities & green energy
- Sewer: Municipal
- Water: Municipal
Community & HOA
Location
- Region: Moncton
Financial & listing details
- Price per square foot: C$183/sqft
- Annual tax amount: C$4,425
- Date on market: 6/9/2026
- Ownership: Freehold
Sonia Dumont, Salesperson
Sonia Dumont, Salesperson
(506) 381-6561
By pressing Contact Agent, you agree that the real estate professional identified above may call/text you about your search, which may involve use of automated means and pre-recorded/artificial voices. You don't need to consent as a condition of buying any property, goods, or services. Message/data rates may apply. You also agree to our Terms of Use. Zillow does not endorse any real estate professionals. We may share information about your recent and future site activity with your agent to help them understand what you're looking for in a home.
Price history
Price history is unavailable.
Public tax history
Tax history is unavailable.
Climate risks
Neighborhood: E1G
Nearby schools
GreatSchools rating
No schools nearby
We couldn't find any schools near this home.
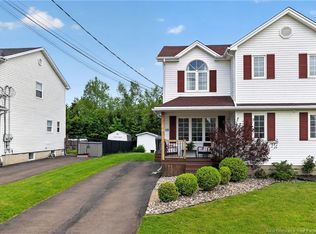
- C$354,9003 bd3 ba2.1k sqft53 Martindale Dr, Moncton, NB E1G2J3For Sale
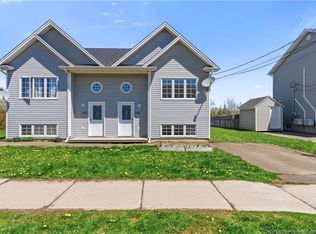
- C$289,9003 bd2 ba1.3k sqft235 Glencairn Dr, Moncton, NB E1G5G7For Sale
- C$389,0003 bd1 ba1.7k sqft164 Logan Ln, Moncton, NB E1G1N5For Sale

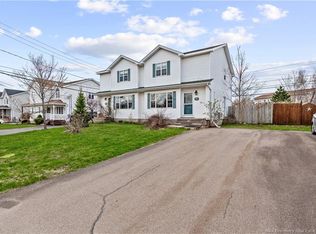
- C$334,9003 bd2 ba1.9k sqft286 Glencairn Dr, Moncton, NB E1G3W1For Sale
- C$389,9004 bd3 ba2.2k sqft205 Lonsdale Dr, Moncton, NB E1G5G4For Sale
- C$259,9003 bd2 ba1.2k sqft117 Lonsdale Dr, Moncton, NB E1G2H9For Sale
- C$535,000-- bd-- ba3.4k sqft74 Ashley Cres, Moncton, NB E1G1R4For Sale
- C$335,0003 bd2 ba1.9k sqft60 Christopher Cres, Moncton, NB E1G0A5For Sale
Similar homes
- C$334,9003 bd2 ba1.9k sqft286 Glencairn Dr, Moncton, NB E1G 3W1For SaleMLS ID #NB139159, Cosmin Nicolae Dinu, Salesperson, Elite2 Realty Brokerage. New Brunswick Real Estate Board
- C$335,0003 bd2 ba1.9k sqft60 Christopher Cres, Moncton, NB E1G 0A5For Sale
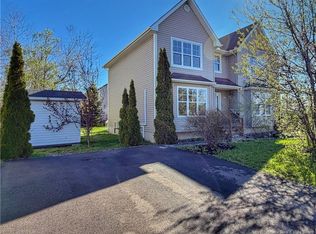 MLS ID #NB134517, Cameron Brioux, Salesperson, eXp Realty Brokerage. New Brunswick Real Estate Board
 - C$363,0003 bd3 ba2k sqft183 Freeman St, Moncton, NB E1E 0E2For Sale
 MLS ID #NB139894, Joe Rah, Salesperson, Keller Williams Capital Realty Brokerage. New Brunswick Real Estate Board
 - C$374,9003 bd2 ba1.8k sqft40 Stoneham Dr, Moncton, NB E1G 4Z6For Sale
 MLS ID #NB138542, Andre Boudreau, Salesperson, EXIT Realty Associates Brokerage. New Brunswick Real Estate Board
 - C$379,9003 bd2 ba1.9k sqft76 Golden St, Moncton, NB E1G 5T4For SaleMLS ID #NB142097, Alexandre Maltais, Salesperson, EXIT Realty Associates Brokerage. New Brunswick Real Estate Board
- C$300,0003 bd3 ba1.4k sqft86 Lonsdale Dr, Moncton, NB E1G 2H9For SaleMLS ID #NB139961, Prachi Singh, Salesperson, EXIT Realty Associates Brokerage. New Brunswick Real Estate Board
- C$429,0004 bd4 ba1.7k sqft41 Timandra Cres, Moncton, NB E1G 5Y3For SaleMLS ID #NB143574, Wilbur Wu, Salesperson, Platinum Atlantic Realty Inc. Brokerage. New Brunswick Real Estate Board
- C$385,0004 bd3 ba2.2k sqft203 Mountain Rd, Moncton, NB E1C 2L5For SaleMLS ID #NB143847, Wilbur Wu, Salesperson, Platinum Atlantic Realty Inc. Brokerage. New Brunswick Real Estate Board
- C$259,9003 bd2 ba1.2k sqft117 Lonsdale Dr, Moncton, NB E1G 2H9For SaleMLS ID #NB143682, Jacob Levesque, Salesperson, Levesque Realty Ltd. Brokerage. New Brunswick Real Estate Board
- C$409,9005 bd2 ba2k sqft333 Twin Oaks Dr, Moncton, NB E1G 4W7For SaleMLS ID #NB136696, Cesar Lima, Salesperson, EXIT Realty Associates Brokerage. New Brunswick Real Estate Board
- C$289,9003 bd2 ba1.3k sqft235 Glencairn Dr, Moncton, NB E1G 5G7For SaleMLS ID #NB139602, Erik Lang, Salesperson, EXIT Realty Associates Brokerage. New Brunswick Real Estate Board
- C$349,0004 bd2 ba1.3k sqft198 Jones St, Moncton, NB E1C 6K3For SaleMLS ID #NB140722, Rolande Thibodeau, Salesperson, LPT Realty Brokerage. New Brunswick Real Estate Board
- C$369,0002 bd1 ba1.2k sqft35 Anastasia Cres, Moncton, NB E1E 0E4For SaleMLS ID #NB134402, Wilbur Wu, Salesperson, Platinum Atlantic Realty Inc. Brokerage. New Brunswick Real Estate Board
- C$380,0005 bd3 ba1.9k sqft26 Arthur St, Moncton, NB E1C 0A5For SaleMLS ID #NB138927, Brijesh Dhameliya, Salesperson, eXp Realty Brokerage. New Brunswick Real Estate Board
- C$359,9004 bd2 ba2.6k sqft105 Gordon St, Moncton, NB E1C 1M5For SaleMLS ID #NB143376, Ricky Cormier, Agent Manager, Assist 2 Sell Hub City Realty Brokerage. New Brunswick Real Estate Board
- C$424,9003 bd1 ba1.8k sqft115 Highmeadow Dr, Moncton, NB E1G 2B8For SaleMLS ID #NB141251, Matthew McCormick, Salesperson, eXp Realty Brokerage. New Brunswick Real Estate Board
- C$359,9002 bd2 ba1.9k sqft45 Coventry Cres, Moncton, NB E1C 8G5For SaleMLS ID #NB139270, Joan Hodder Hayes, Salesperson, RE/MAX Avante Brokerage. New Brunswick Real Estate Board
- C$364,9003 bd3 ba1.7k sqft109 Gagnon Dr, Moncton, NB E1A 0B8For SaleMLS ID #NB142195, Joice Jackson, Salesperson, EXIT Realty Associates Brokerage. New Brunswick Real Estate Board
- C$329,9005 bd2 ba1.5k sqft386 Salisbury Rd, Moncton, NB E1E 1A7For SaleMLS ID #NB143115, Fred Belliveau, Salesperson, eXp Realty Brokerage. New Brunswick Real Estate Board
- C$535,0004 bd3 ba1.9k sqft228 Rennick Rd, Moncton, NB E1G 4X9For SaleMLS ID #NB138590, Haiming Niu, Salesperson, RE/MAX Quality Real Estate Inc. Brokerage. New Brunswick Real Estate Board
