Welcome to 228 Rennick Rd-a beautifully maintained home in Moncton North, set in a desirable family-friendly neighbourhood with walking distance to both English and French schools, close to parks, YMCA, shopping, and everyday amenities. The home features 3+1 BEDROOMS 3BATH | ATTACHED GARAGE | FINISHED BASEMENT |FENCI-IN BACKYARD | MINI-SPLIT HEAT PUMP | BRAND NEW APPLIANCES and more. Step inside to a bright living room with new hardwood floor and bay windows.Followed into the spacious kitchen and dining room featuring center island,ceramic backsplash,new heat pump and appliances( 2026) ,a functional pantry and door to the oversize deck. Half bath wiht laundry completes the main level.Up to the 2nd floor you'll find the master bedroom with lots of windows and walk-in closet, another two bedrooms and a full bath with upgrade quarts vanity.The finished basement have a cozy family room, a large bedroom with double closet and another full bath.The fenced backyard features beautiful patio and gazebo, and enough space for dining, entertaining or relaxing.With double garage,paved driveway,the home offers space, function, comfort and move-in ready for the new owner! (Roof shingles replaced on 2023. Current property tax based on non-owner rate,it will be reduced as a primary house)
For sale
C$525,000
228 Rennick Rd, Moncton, NB E1G 4X9
4beds
1,950sqft
SingleFamily
Built in 2005
712 Square Feet Lot
$-- Zestimate®
C$269/sqft
C$-- HOA
What's special
Attached garageFinished basementFenced backyardMini-split heat pumpBrand new appliancesNew hardwood floorBay windows
- 127 days
- 8
- 0
Zillow last checked:
Listing updated:
Listed by:
Haiming Niu, Salesperson 230039922,
RE/MAX Quality Real Estate Inc. Brokerage
Source: New Brunswick Real Estate Board,MLS®#: NB138590
Facts & features
Interior
Bedrooms & bathrooms
- Bedrooms: 4
- Bathrooms: 3
- Full bathrooms: 2
- 1/2 bathrooms: 1
Bedroom
- Level: Second
Bedroom
- Level: Second
Other
- Level: Main
Other
- Level: Second
Other
- Level: Second
Other
- Level: Lower
Other
- Level: Lower
Dining room
- Level: Main
Family room
- Level: Lower
Kitchen
- Level: Main
Living room
- Level: Main
Heating
- Baseboard, Electric, Heat Pump
Cooling
- Electric, Heat Pump
Features
- Air Exchanger, Central Vacuum
- Flooring: Ceramic Tile, Laminate
- Basement: Finished
- Has fireplace: No
Interior area
- Total structure area: 1,950
- Total interior livable area: 1,950 sqft
- Finished area above ground: 1,300
Video & virtual tour
Property
Parking
- Total spaces: 2
- Parking features: Paved, Width - Double, Garage
- Has garage: Yes
- Uncovered spaces: 2
Features
- Fencing: Fenced
Lot
- Size: 712 Square Feet
- Features: Landscaped, Recreation Nearby, School(s) Nearby, Under 0.5 Acres
Details
- Parcel number: 70396130
Construction
Type & style
- Home type: SingleFamily
Materials
- Vinyl Siding
- Foundation: Concrete
- Roof: Asphalt
Condition
- Year built: 2005
Utilities & green energy
- Sewer: Municipal
- Water: Municipal
Community & HOA
Location
- Region: Moncton
Financial & listing details
- Price per square foot: C$269/sqft
- Annual tax amount: C$7,815
- Date on market: 5/12/2026
- Ownership: Freehold
Price history
Price history is unavailable.
Public tax history
Tax history is unavailable.
Climate risks
Neighborhood: E1G
Nearby schools
GreatSchools rating
No schools nearby
We couldn't find any schools near this home.

Similar homes
- C$494,9003 bd2 ba1.6k sqft93 Shannon Dr, Moncton, NB E1G 4X6For Sale
 MLS ID #NB142108, Justin Mattatall, Salesperson, Keller Williams Capital Realty Brokerage. New Brunswick Real Estate Board
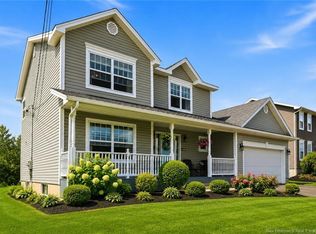
 - C$525,0004 bd4 ba2.8k sqft598 Evergreen Dr, Moncton, NB E1G 0K9For Sale
 MLS ID #NB147047, Tracey Mullin, Agent Manager, 3 Percent Realty Atlantic Inc. Brokerage. New Brunswick Real Estate Board
 - C$510,0004 bd3 ba2.7k sqft23 Flint Ct, Moncton, NB E1G 2E6For Sale
 MLS ID #NB146237, Jocelyne LeBlanc, Associate Manager, RE/MAX Avante Brokerage. New Brunswick Real Estate Board
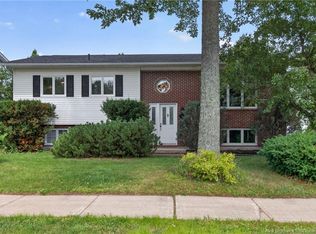
 - C$489,9004 bd2 ba2.7k sqft343 Glencairn Dr, Moncton, NB E1G 2B3For Sale
 MLS ID #NB144818, Roxanne Maillet, Salesperson, RE/MAX Quality Real Estate Inc. Brokerage. New Brunswick Real Estate Board
