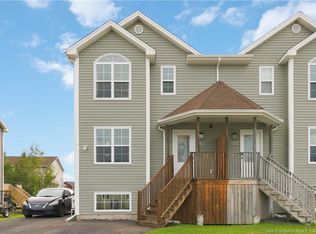
Welcome to 39 Gambia Street! This move-in-ready semi-detached home offers a bright, modern layout and plenty of room to grow. Step inside to a welcoming open-concept main floor where the living room, dining area, and kitchen flow seamlessly together perfect for everyday living and entertaining. The stylish kitchen features a mosaic tile backsplash, stainless steel appliances, including a range hood, and plenty of space to prepare and enjoy your favorite meals. Upstairs, the spacious primary bedroom offers a relaxing retreat with beautiful lighted tray ceilings and a walk-in closet. The second level also features 2 other bedrooms and a generously sized full bathroom with the added convenience of laundry right where you need it no carrying baskets up and down the stairs! The partially framed basement provides an excellent opportunity to create additional living space tailored to your needs, whether you envision a family room, home office, gym, or playroom. Outside, enjoy the fully fenced backyard, providing a great space for children and pets to play while you relax or entertain outdoors. Turn-key and ready to welcome its new owners, 39 Gambia Street is one you won't want to miss. Contact your REALTOR® today to book your private showing!
For sale
C$359,900
39 Gambia St, Moncton, NB E1G 5S7
3beds
1,400sqft
SingleFamily
Built in 2013
343 Square Feet Lot
$-- Zestimate®
C$257/sqft
C$-- HOA
What's special
Bright modern layoutWelcoming open-concept main floorStylish kitchenMosaic tile backsplashStainless steel appliancesRange hoodSpacious primary bedroom
- 13 days
- 1
- 0
Zillow last checked:
Listing updated:
Listed by:
Tracy Gunter, Salesperson 230048126,
3 Percent Realty Atlantic Inc. Brokerage
Source: New Brunswick Real Estate Board,MLS®#: NB147374
Facts & features
Interior
Bedrooms & bathrooms
- Bedrooms: 3
- Bathrooms: 2
- Full bathrooms: 1
- 1/2 bathrooms: 1
Bedroom
- Level: Second
Bedroom
- Level: Second
Other
- Level: Main
Other
- Level: Main
Other
- Level: Second
Other
- Level: Second
Foyer
- Level: Main
Living room
- Level: Main
Heating
- Baseboard, Electric
Cooling
- Electric
Features
- Flooring: Laminate, Porcelain
- Basement: Partially Finished
- Has fireplace: No
Interior area
- Total structure area: 1,400
- Total interior livable area: 1,400 sqft
- Finished area above ground: 1,400
Video & virtual tour
Property
Parking
- Parking features: Circular Driveway, No Garage
- Has uncovered spaces: Yes
Lot
- Size: 343 Square Feet
- Features: Under 0.5 Acres
Details
- Parcel number: 70578497
Construction
Type & style
- Home type: SingleFamily
Materials
- Vinyl Siding
- Foundation: Concrete
- Roof: Asphalt
Condition
- Year built: 2013
Utilities & green energy
- Sewer: Municipal
- Water: Municipal
Community & HOA
Location
- Region: Moncton
Financial & listing details
- Price per square foot: C$257/sqft
- Annual tax amount: C$3,330
- Date on market: 9/8/2026
- Ownership: Freehold
Price history
Price history is unavailable.
Public tax history
Tax history is unavailable.
Climate risks
Neighborhood: E1G
Nearby schools
GreatSchools rating
No schools nearby
We couldn't find any schools near this home.
Similar homes
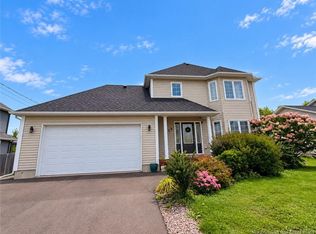
- C$349,9003 bd2 ba1.4k sqft38 Caspian Ct, Moncton, NB E1G 1X8For Sale
 MLS ID #NB146245, Nancy Macpherson, Salesperson, RE/MAX Avante Brokerage. New Brunswick Real Estate Board
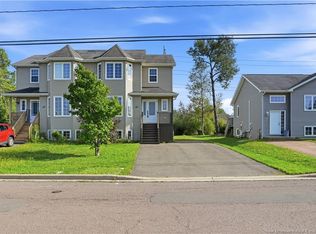
 - C$325,0003 bd2 ba2k sqft252 Ryan St, Moncton, NB E1G 2E7For Sale
 MLS ID #NB148029, Shauna Scott, Salesperson, 3 Percent Realty Atlantic Inc. Brokerage. New Brunswick Real Estate Board
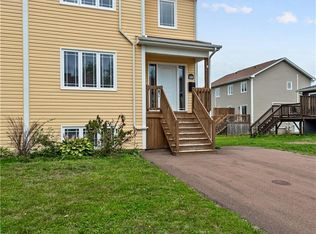
 - C$379,9003 bd3 ba1.7k sqft54 Whisperwood Dr, Moncton, NB E1G 0P8For Sale
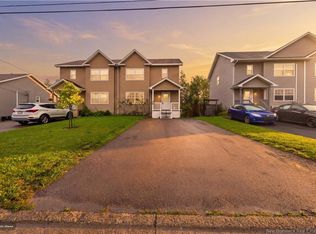 MLS ID #NB146992, Shaelene Crossman, Salesperson, Royal LePage Atlantic Brokerage. New Brunswick Real Estate Board
 - C$359,0003 bd3 ba1.9k sqft146 Ivy Rd, Moncton, NB E1G 5A2For Sale
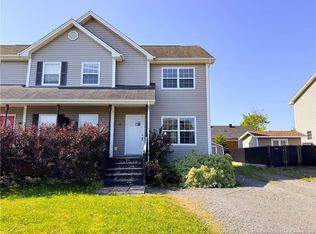 MLS ID #NB147205, Wilbur Wu, Salesperson, Platinum Atlantic Realty Inc. Brokerage. New Brunswick Real Estate Board
