Beautiful 3 bedroom, 1.5 bathroom semi-detached home in Moncton’s North End! Entering on the main floor, you’ll be welcomed into a large living room with mini-split heat pump for year-round comfort. The large windows welcome in plenty of natural light! The eat-in kitchen offers plenty of prep space, including a convenient butcher block countertop. A side door provides direct access to the driveway, while the brand-new patio door opens onto the fenced backyard with baby barn, making access to all areas of the property easy. Upstairs, separated from the living spaces, are three bedrooms, and a 4-piece bathroom. In the fully finished basement there is additional living space with a family room (with additional mini-split heat pump), office/storage room, laundry room, and a half-bathroom. Contact your REALTOR® today to schedule a showing!
For sale
C$339,900
276 Glencairn Dr, Moncton, NB E1G 3W1
3beds
1,706sqft
SingleFamily
Built in ----
340 Square Feet Lot
$-- Zestimate®
C$199/sqft
C$-- HOA
What's special
Convenient butcher block countertopLaundry room
- 1 day
- 4
- 0
Zillow last checked:
Listing updated:
Listed by:
Mike Doiron, Salesperson,
EXIT Realty Associates Brokerage,
Heather Doiron, Salesperson,
EXIT Realty Associates
Source: New Brunswick Real Estate Board,MLS®#: NB147003
Facts & features
Interior
Bedrooms & bathrooms
- Bedrooms: 3
- Bathrooms: 2
- Full bathrooms: 1
- 1/2 bathrooms: 1
Bedroom
- Level: Second
Bedroom
- Level: Second
Other
- Level: Main
Other
- Level: Second
Other
- Level: Lower
Other
- Level: Lower
Family room
- Level: Lower
Laundry
- Level: Lower
Living room
- Level: Main
Heating
- Baseboard, Electric
Cooling
- Electric, Heat Pump - Ductless
Features
- Flooring: Carpet, Ceramic Tile, Laminate
- Basement: Full,Finished
- Has fireplace: No
Interior area
- Total structure area: 1,706
- Total interior livable area: 1,706 sqft
- Finished area above ground: 1,148
Property
Parking
- Parking features: Asphalt, No Garage
- Has uncovered spaces: Yes
Lot
- Size: 340 Square Feet
- Features: Near Public Transit, Recreation Nearby, School(s) Nearby, Under 0.5 Acres
Details
- Parcel number: 70288584
Construction
Type & style
- Home type: SingleFamily
Materials
- Vinyl Siding
- Foundation: Concrete
- Roof: Asphalt
Utilities & green energy
- Sewer: Municipal
- Water: Municipal
Community & HOA
Location
- Region: Moncton
Financial & listing details
- Price per square foot: C$199/sqft
- Annual tax amount: C$2,797
- Date on market: 9/1/2026
- Ownership: Freehold
Price history
Price history is unavailable.
Public tax history
Tax history is unavailable.
Climate risks
Neighborhood: E1G
Nearby schools
GreatSchools rating
No schools nearby
We couldn't find any schools near this home.


Similar homes
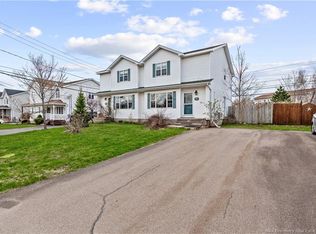
- C$329,9003 bd2 ba1.9k sqft286 Glencairn Dr, Moncton, NB E1G 3W1For Sale
 MLS ID #NB139159, Cosmin Nicolae Dinu, Associate Manager, Elite2 Realty Brokerage. New Brunswick Real Estate Board
 - C$324,9003 bd2 ba1.2k sqft91 Mount Pleasant Rd, Moncton, NB E1G 5J3For Sale
 MLS ID #NB146961, Mike Doiron, Salesperson, EXIT Realty Associates Brokerage. New Brunswick Real Estate Board
 - C$385,0004 bd3 ba1.9k sqft118 Coriander St, Moncton, NB E1G 0R8For Sale
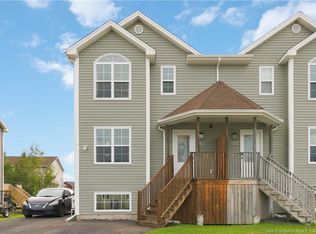 MLS ID #NB146858, Nishit Kevadiya, Salesperson, eXp Realty Brokerage. New Brunswick Real Estate Board
 - C$359,0003 bd3 ba1.8k sqft39 Christopher Cres, Moncton, NB E1G 0A4For Sale
 MLS ID #NB146708, Wilbur Wu, Salesperson, Platinum Atlantic Realty Inc. Brokerage. New Brunswick Real Estate Board
