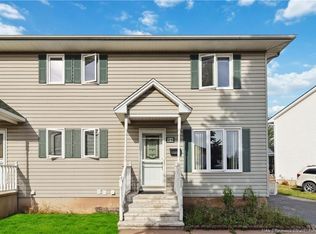
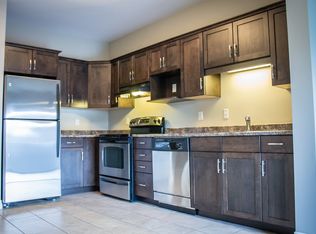
Welcome to 97 Leeside, conveniently located within walking distance to NBCC, grocery stores, pharmacy, and everyday amenities, making this a great option for students, investors, or owner occupants. This home offers four bedrooms and two bathrooms, with two bedrooms on the main level and two additional bedrooms in the basement. The lower level has previously been used as a two bedroom rental unit and has a side entrance providing direct access to the basement. The main floor features a bright white kitchen, comfortable living space, and hardwood flooring throughout much of the level. The basement offers flexible living space with new vinyl flooring installed in 2026. A large detached garage provides excellent storage or workspace. Roof shingles were replaced approximately in 2021 and the back deck was replaced in 2025. The property is currently vacant, allowing for a quick closing and giving the new owner the flexibility to choose their own tenants or occupy the home. A convenient location with excellent potential for student rental or income property use. Contact your favourite REALTOR® to arrange your private viewing.
For sale
C$295,000
97 Leeside Dr, Moncton, NB E1C 4L4
4beds
1,644sqft
SingleFamily
Built in 1960
743 Square Feet Lot
$-- Zestimate®
C$179/sqft
C$-- HOA
What's special
Four bedroomsTwo bathroomsBright white kitchenComfortable living space
- 1 day
- 8
- 0
Zillow last checked:
Listing updated:
Listed by:
Terry Odishaw, Salesperson 168516,
RE/MAX Avante Brokerage
Source: New Brunswick Real Estate Board,MLS®#: NB146830
Facts & features
Interior
Bedrooms & bathrooms
- Bedrooms: 4
- Bathrooms: 2
- Full bathrooms: 2
Bedroom
- Level: Main
Bedroom
- Level: Main
Other
- Level: Main
Other
- Level: Lower
Other
- Level: Main
Kitchen
- Level: Main
Kitchen
- Level: Lower
Living room
- Level: Main
Living room
- Level: Lower
Heating
- Baseboard
Features
- Flooring: Concrete, Laminate
- Basement: Finished,Partially Finished
- Has fireplace: No
Interior area
- Total structure area: 1,644
- Total interior livable area: 1,644 sqft
- Finished area above ground: 894
Property
Parking
- Parking features: Asphalt, Circular Driveway, Gravel, Garage
- Has garage: Yes
- Has uncovered spaces: Yes
- Details: Garage Size(Wired)
Features
- Levels: One
Lot
- Size: 743 Square Feet
- Features: Under 0.5 Acres
Details
- Parcel number: 00750976
Construction
Type & style
- Home type: SingleFamily
- Architectural style: Bungalow
Materials
- Vinyl Siding
- Foundation: Concrete
- Roof: Asphalt
Condition
- Year built: 1960
Utilities & green energy
- Sewer: Municipal
- Water: Municipal
Community & HOA
Location
- Region: Moncton
Financial & listing details
- Price per square foot: C$179/sqft
- Annual tax amount: C$4,977
- Date on market: 9/1/2026
- Ownership: Freehold
Price history
Price history is unavailable.
Public tax history
Tax history is unavailable.
Climate risks
Neighborhood: E1C
Nearby schools
GreatSchools rating
No schools nearby
We couldn't find any schools near this home.

Similar homes
- C$324,9003 bd2 ba1.2k sqft91 Mount Pleasant Rd, Moncton, NB E1G 5J3For Sale
 MLS ID #NB146961, Mike Doiron, Salesperson, EXIT Realty Associates Brokerage. New Brunswick Real Estate Board
 - C$299,9003 bd2 ba1.3k sqft141 Atkinson Ave, Moncton, NB E1C 7S6For Sale
 MLS ID #NB146784, Dannick Doucet, Salesperson, Real Broker Brokerage. New Brunswick Real Estate Board
 - C$299,9003 bd2 ba1.2k sqft101 Birchmount Dr, Moncton, NB E1C 8E5For Sale
 MLS ID #NB145205, Jenn Fredericks, Salesperson, Real Broker Brokerage. New Brunswick Real Estate Board
 - C$360,0005 bd2 ba2.1k sqft138 Crandall St #136, Moncton, NB E1C 4E3For Sale
 MLS ID #NB146443, Jean-Michel Bosse, Salesperson, EXIT Realty Associates Brokerage. New Brunswick Real Estate Board
