Welcome to 28 Brun Court in Moncton’s desirable North End! Located on a quiet cul-de-sac near Mapleton Road, this two storey semi detached home offers privacy, comfort, and convenience in a peaceful family friendly neighborhood. The main floor features a bright living room with beautiful hardwood flooring, a functional kitchen with a separate dining area, and a convenient 2-piece bathroom. Upstairs, you’ll find three good-sized bedrooms along with the main full bathroom, providing a practical layout for everyday family living. The finished basement adds valuable additional living space with a cozy family room and a versatile hobby room that could easily be converted into a fourth bedroom to suit your needs. There is also still plenty of room for storage. Outside, enjoy the lovely paved driveway, storage shed, and the tranquility of this quiet and private court setting. For your peace of mind, the roof was replaced in 2025, additional insulation was added to the attic in 2023, and the kitchen countertop was replaced in 2026. Ideally located close to shopping, schools, restaurants, and other amenities, with public transit conveniently available at the end of the street, this home offers both serenity and accessibility. Whether you’re a first-time buyer, growing family, or investor, this property is full of potential and located in one of Moncton’s most convenient areas. Contact your REALTOR® today to arrange your private viewing!
For sale
C$289,900
28 Brun Ct, Moncton, NB E1C 9X2
3beds
1,710sqft
SingleFamily
Built in 1995
324 Square Feet Lot
$-- Zestimate®
C$170/sqft
C$-- HOA
What's special
Quiet cul-de-sacBeautiful hardwood flooringFunctional kitchenSeparate dining areaThree good-sized bedroomsFinished basementCozy family room
- 160 days
- 9
- 0
Zillow last checked:
Listing updated:
Listed by:
Ngoc-Nu Mai, Salesperson 220057731,
Keller Williams Capital Realty Brokerage
Source: New Brunswick Real Estate Board,MLS®#: NB139043
Facts & features
Interior
Bedrooms & bathrooms
- Bedrooms: 3
- Bathrooms: 2
- Full bathrooms: 1
- 1/2 bathrooms: 1
Bedroom
- Level: Second
Bedroom
- Level: Second
Bedroom
- Level: Second
Other
- Level: Main
Other
- Level: Second
Other
- Level: Lower
Dining room
- Level: Main
Family room
- Level: Lower
Kitchen
- Level: Main
Laundry
- Level: Lower
Living room
- Level: Main
Mud room
- Level: Main
Heating
- Baseboard, Electric
Cooling
- Electric
Features
- Flooring: Carpet, Vinyl
- Basement: Finished
- Has fireplace: No
Interior area
- Total structure area: 1,710
- Total interior livable area: 1,710 sqft
- Finished area above ground: 1,140
Property
Parking
- Total spaces: 2
- Parking features: Asphalt, Width - Double, No Garage
- Uncovered spaces: 2
Lot
- Size: 324 Square Feet
- Features: Near Public Transit, Under 0.5 Acres
Details
- Parcel number: 70281944
Construction
Type & style
- Home type: SingleFamily
Materials
- Vinyl Siding
- Foundation: Concrete
- Roof: Asphalt
Condition
- Year built: 1995
Utilities & green energy
- Sewer: Municipal
- Water: Municipal
Community & HOA
Location
- Region: Moncton
Financial & listing details
- Price per square foot: C$170/sqft
- Annual tax amount: C$2,477
- Date on market: 5/8/2026
- Ownership: Freehold
Price history
Price history is unavailable.
Public tax history
Tax history is unavailable.
Climate risks
Neighborhood: E1C
Nearby schools
GreatSchools rating
No schools nearby
We couldn't find any schools near this home.

Similar homes
- C$289,9006 bd2 ba1.4k sqft46 Churchill St, Moncton, NB E1C 7H7For Sale
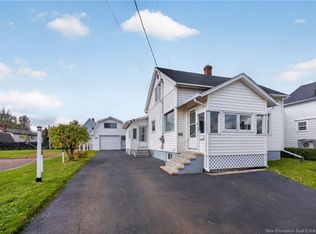 MLS ID #NB149205, Vicki Kurkowsky, Salesperson, RE/MAX Quality Real Estate Inc. Brokerage. New Brunswick Real Estate Board
 - C$329,9003 bd2 ba1.9k sqft233 Kendra St, Moncton, NB E1C 8Y4For Sale
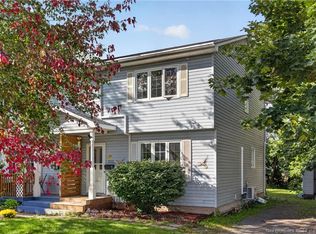 MLS ID #NB148204, Katharina Lenz, Salesperson, LPT Realty Brokerage. New Brunswick Real Estate Board
 - C$299,9004 bd2 ba2.3k sqft203 McSweeney Ave, Moncton, NB E1C 7E3For Sale
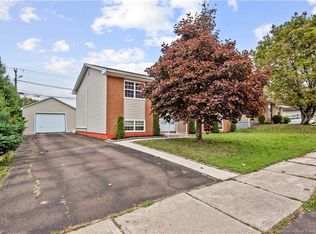 MLS ID #NB149216, Amy Hiltz, Salesperson, RE/MAX Avante Brokerage. New Brunswick Real Estate Board
 - C$269,0003 bd1 ba1.3k sqft118 Cedar St, Moncton, NB E1C 7L4For Sale
 MLS ID #NB147206, Wilbur Wu, Salesperson, Platinum Atlantic Realty Inc. Brokerage. New Brunswick Real Estate Board
